Le Cercle d’Aumale

Set off to discover an inspiring venue…

Download the brochure Virtual tour

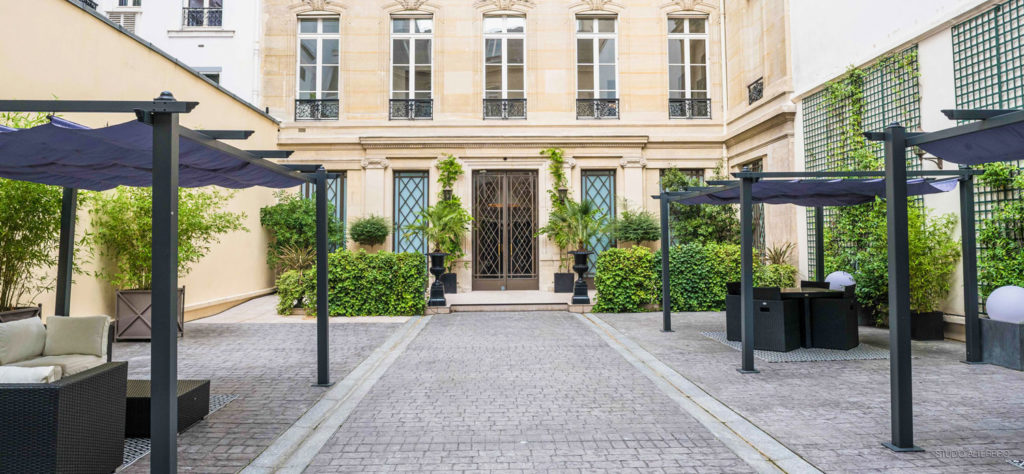
Le Cercle d’Aumale has set up in a 19th-century private mansion in the heart of the Nouvelle Athènes, then a major intellectual and artistic district, and more precisely in the discreet rue d’Aumale, renowned for its splendid ashlar buildings.

Located in the 9th arrondissement of Paris, known for its performance halls, concert venues and many theatres, this former music club has hosted the greatest French artists. Heir to that atmosphere, Le Cercle d’Aumale is now a venue dedicated to professional events that encourage creativity, sharing and exchange.

Spread over 5 levels and 1,700 m², the different spaces pay tribute to the performing arts:

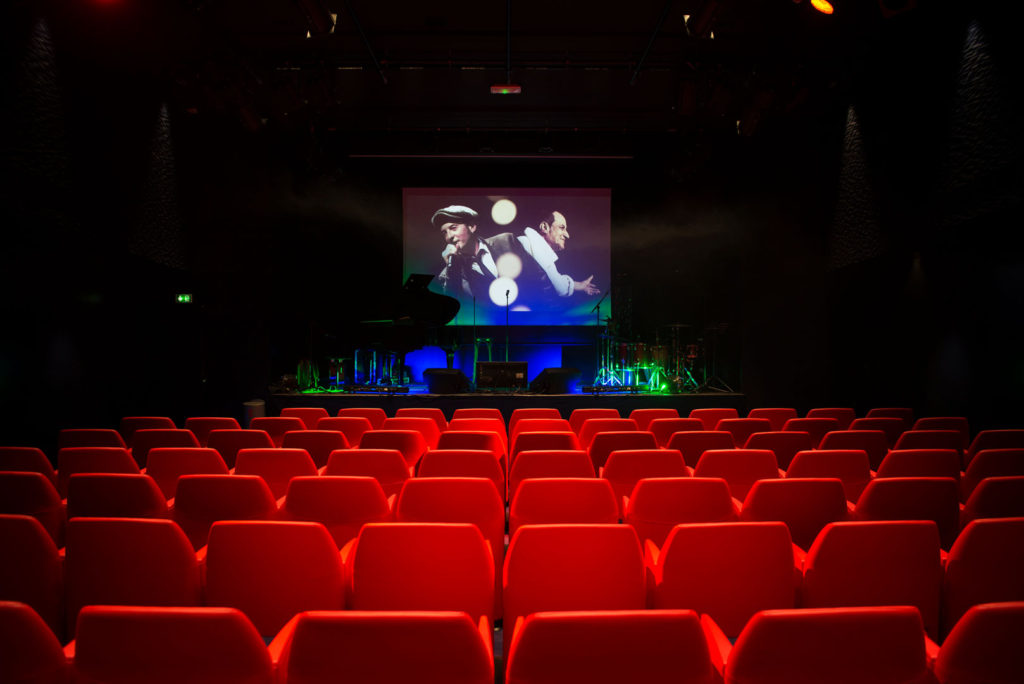
  • in the basement, the 150-seat screening room,
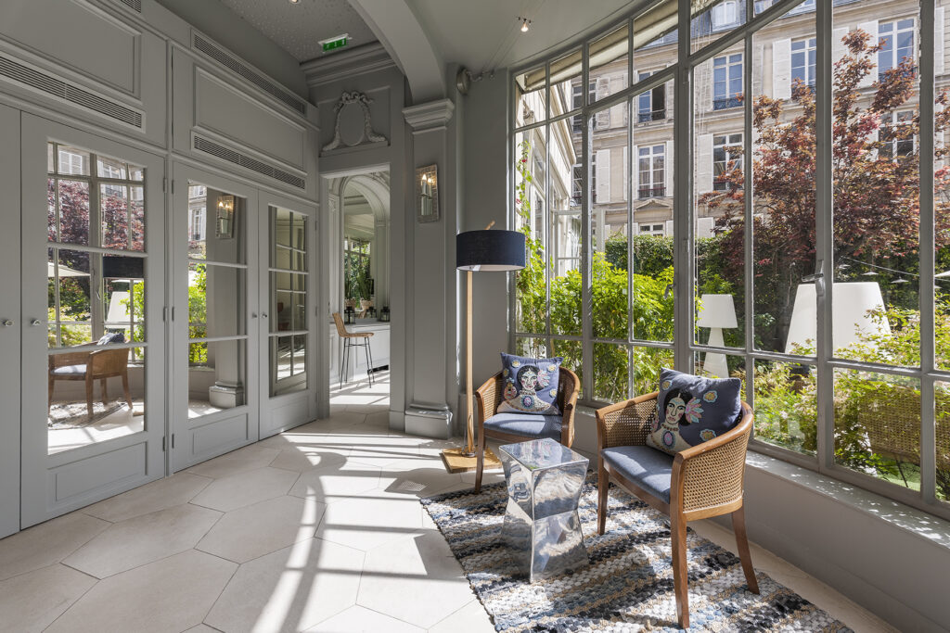
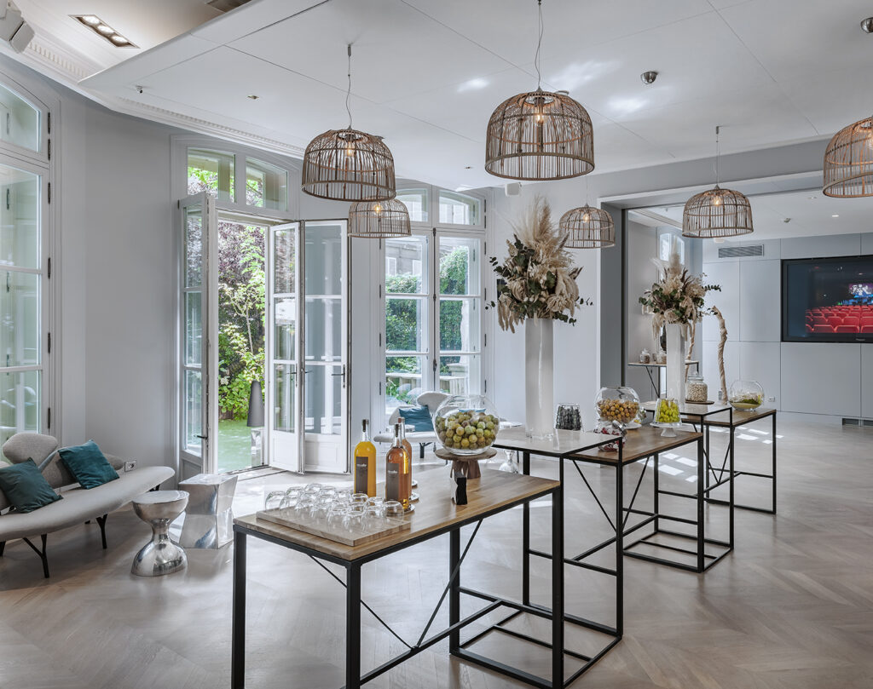
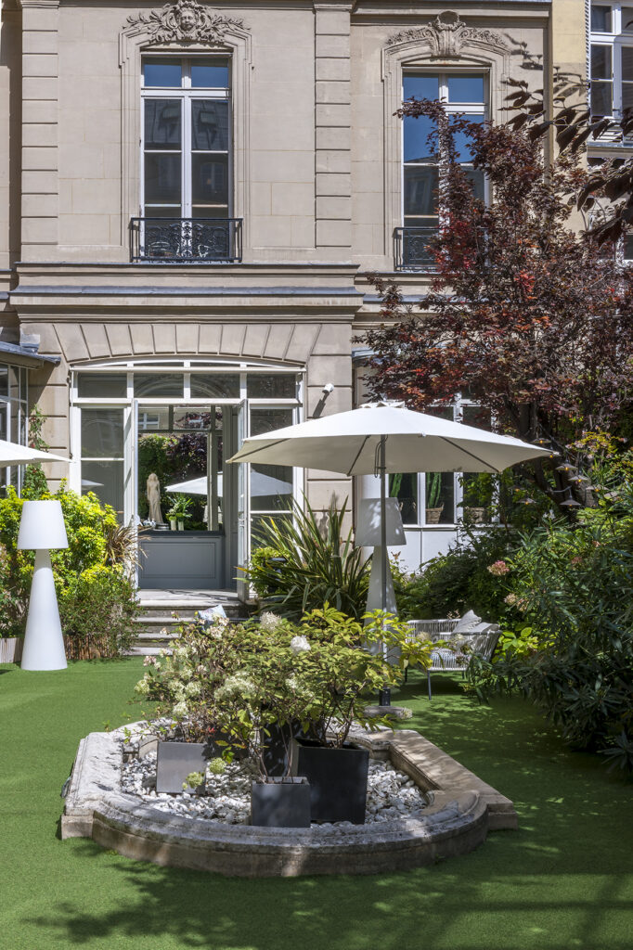
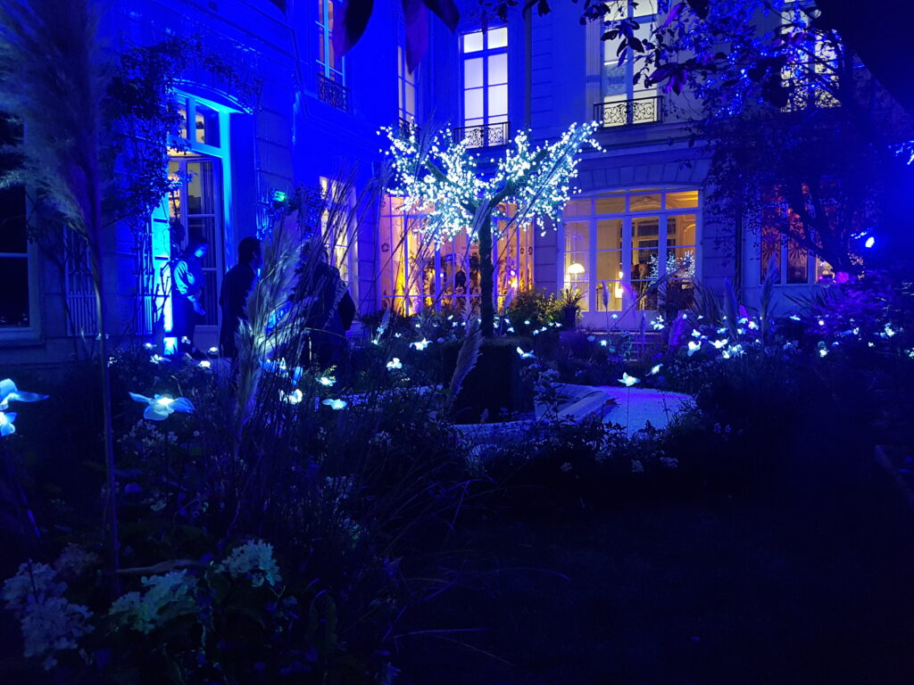
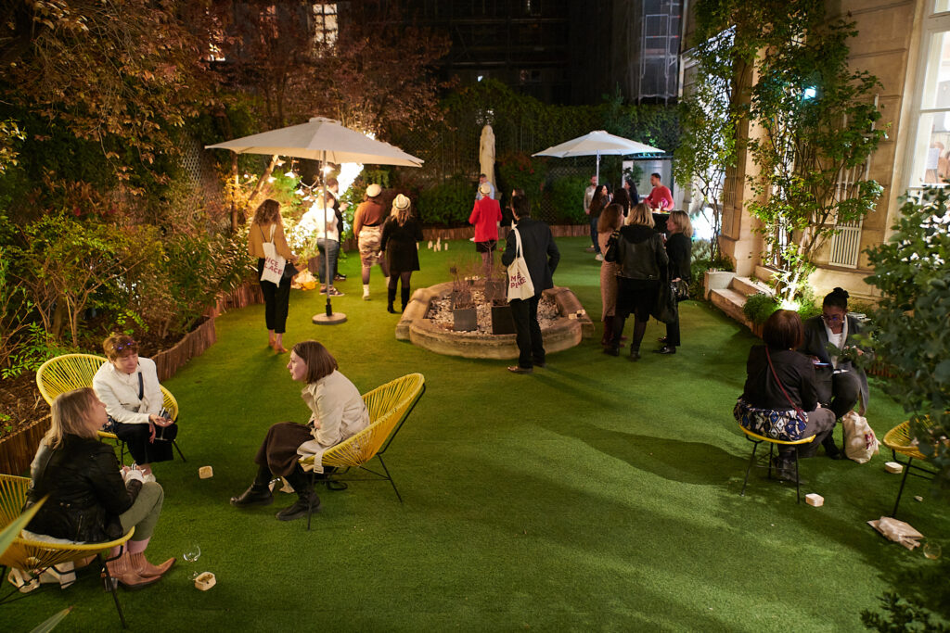
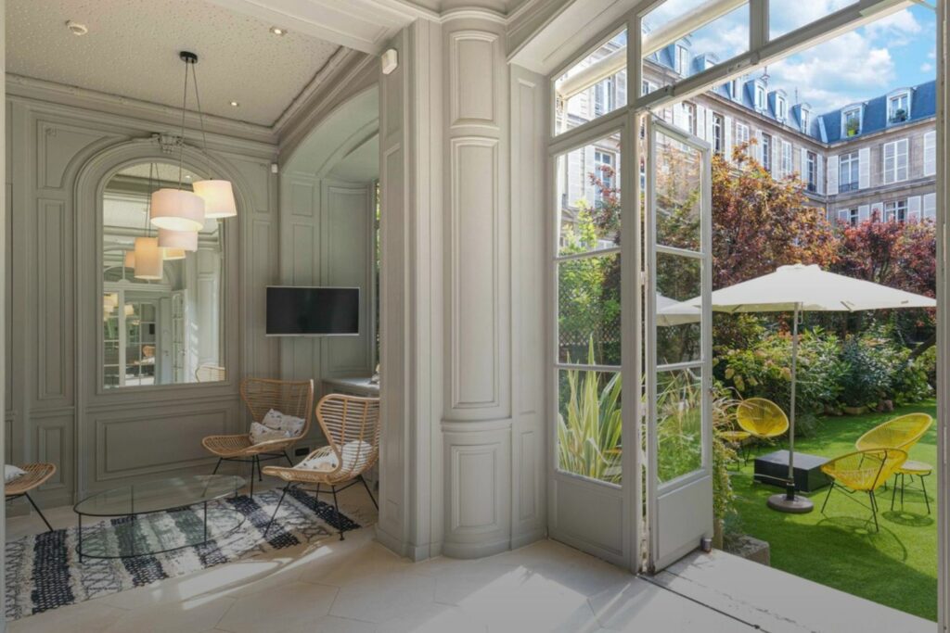
  • on the ground floor, the Club and its 150 m² garden,
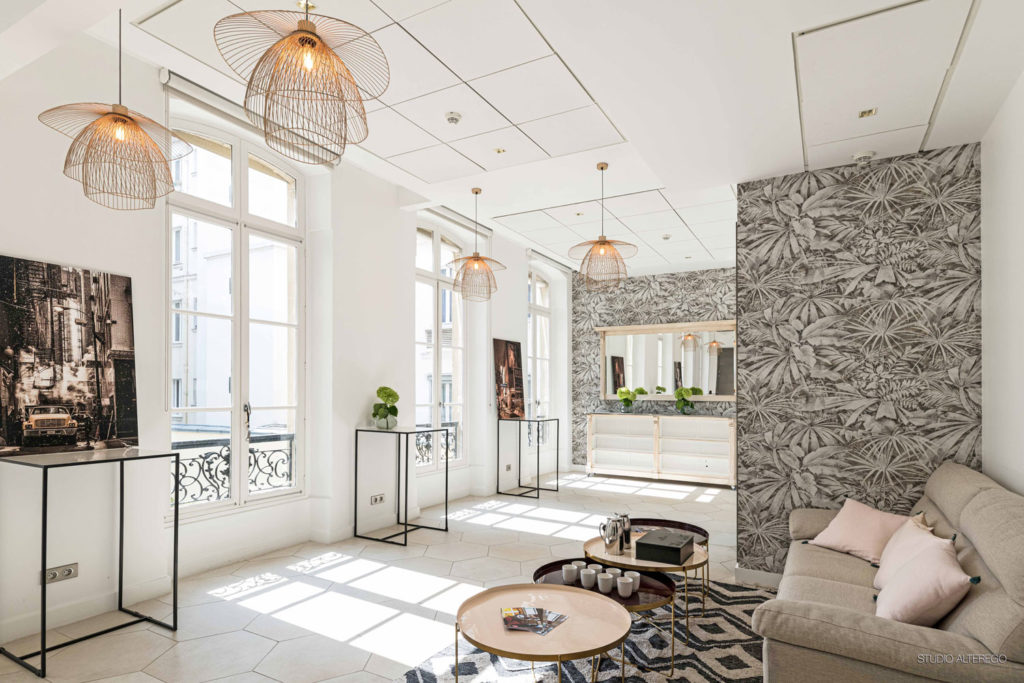
  • on the first floor, the 200 m² Studio,
  • on the second floor, the 200 m² Atelier,
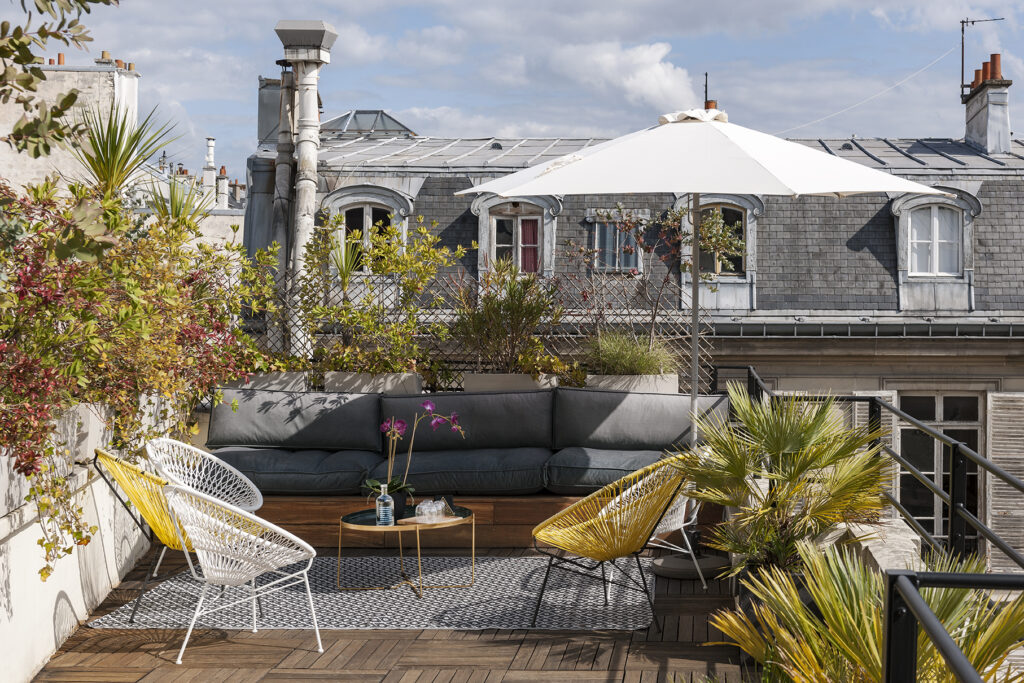
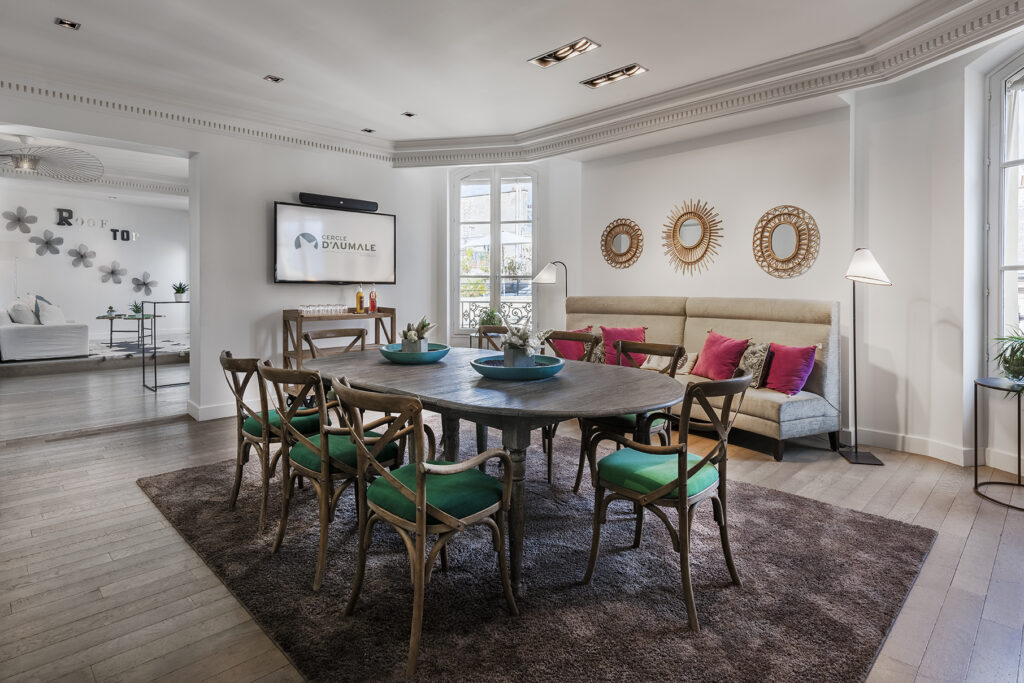
  • on the third floor, the Penthouse & its 30 m² rooftop.

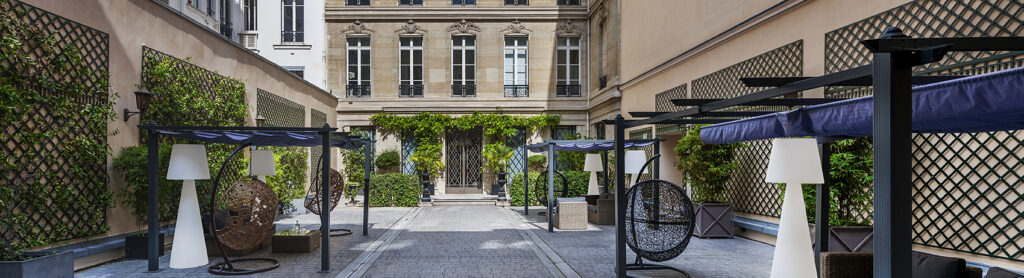
With multiple outdoor spaces, Le Cercle d’Aumale makes it possible to design indoor/outdoor events that respect the neighbourhood: the 258 m² cour d’Honneur, the 150 m² garden and the 30 m² third-floor terrace.

The Screening Room
Basement

capacity icon

80 to 150 people
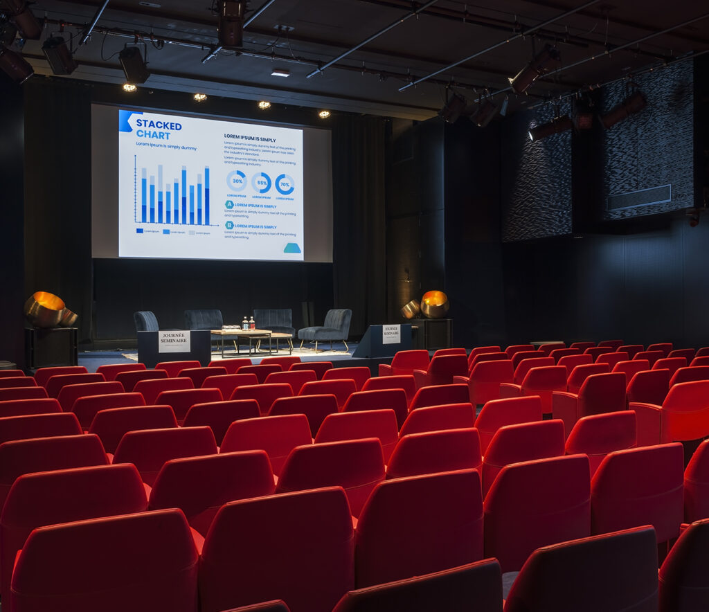
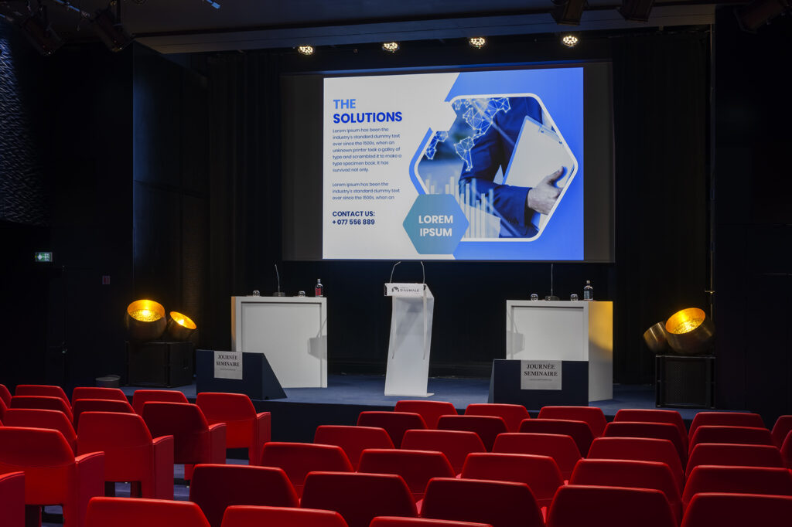
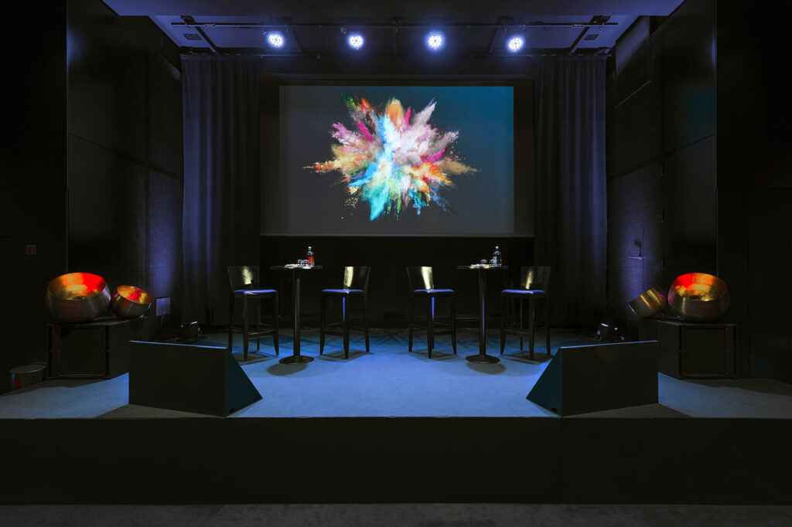
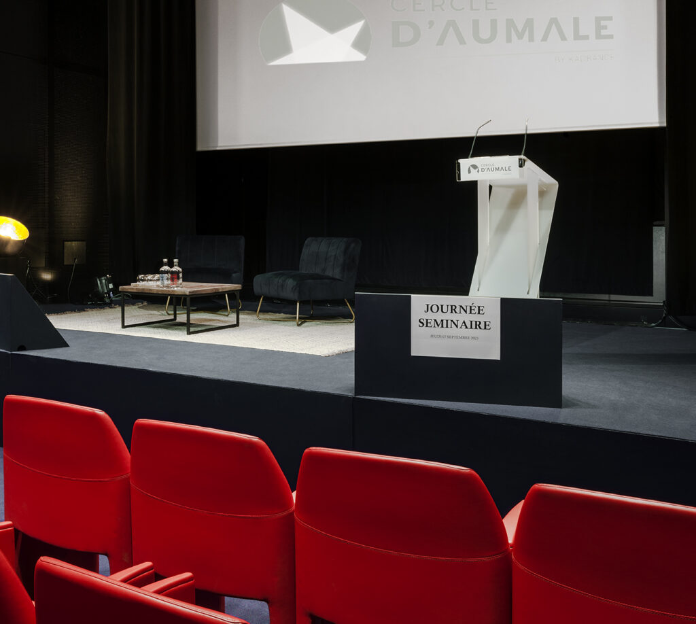
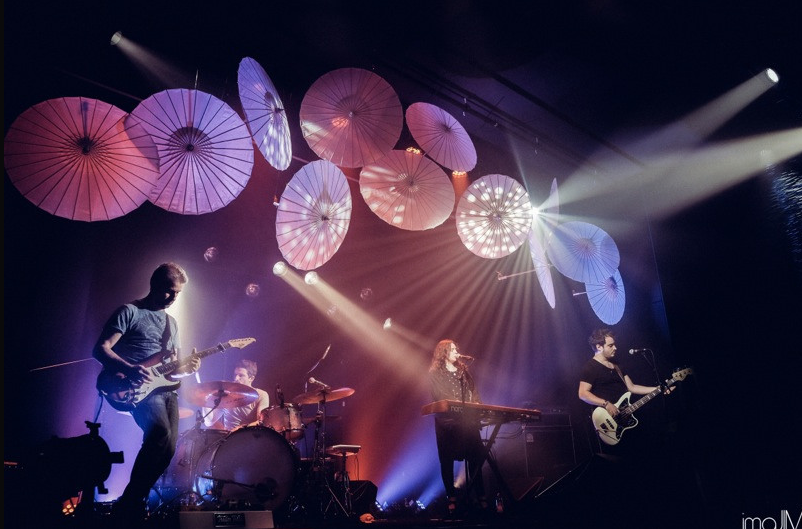
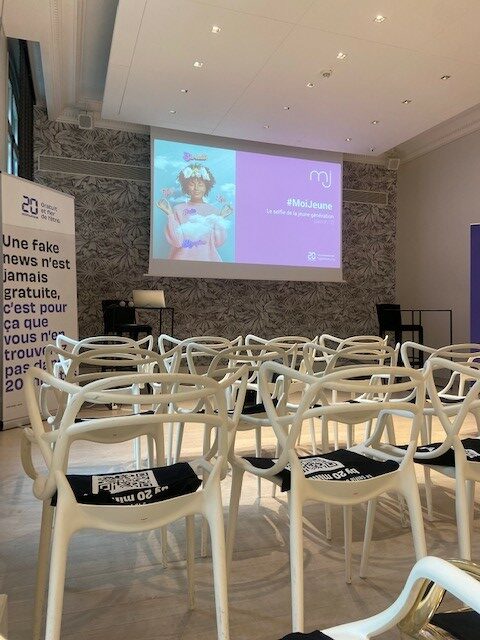
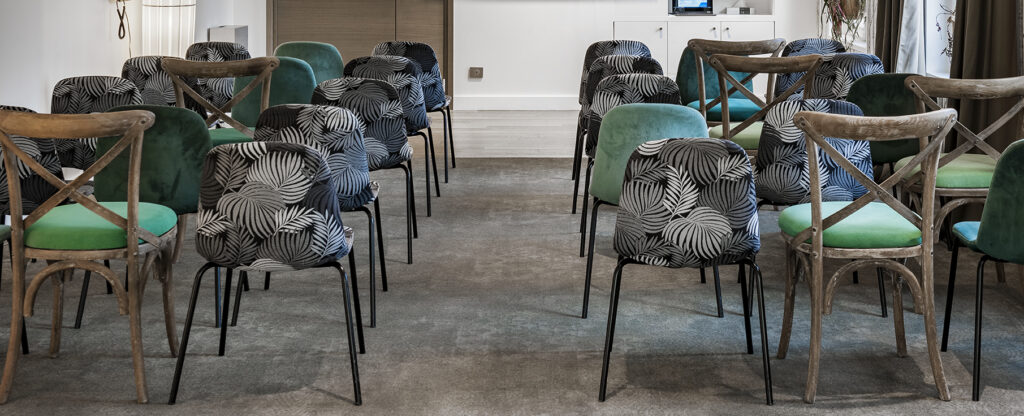
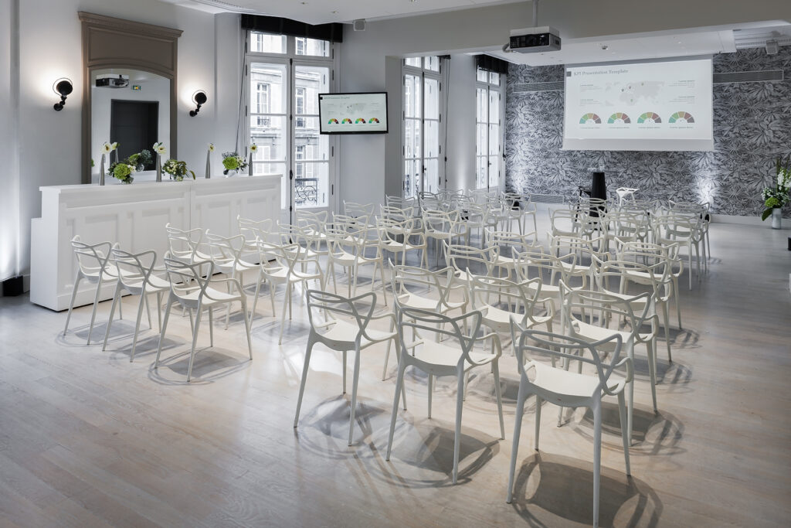
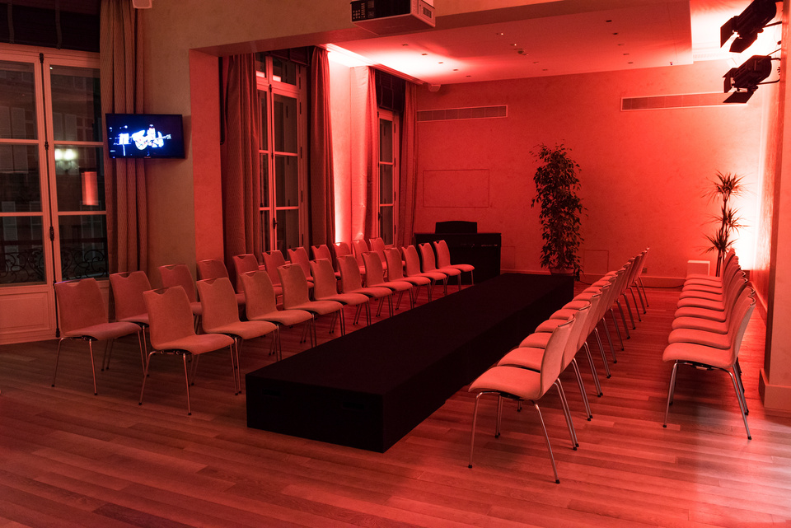
This impressive 150-seat screening room, with removable seating, was designed to host all types of events: conferences, product launches, concerts, fashion shows, dance parties and celebrations, dinner shows.

With a very generous ceiling height of more than four metres, you can imagine extraordinary events, always in complete safety!

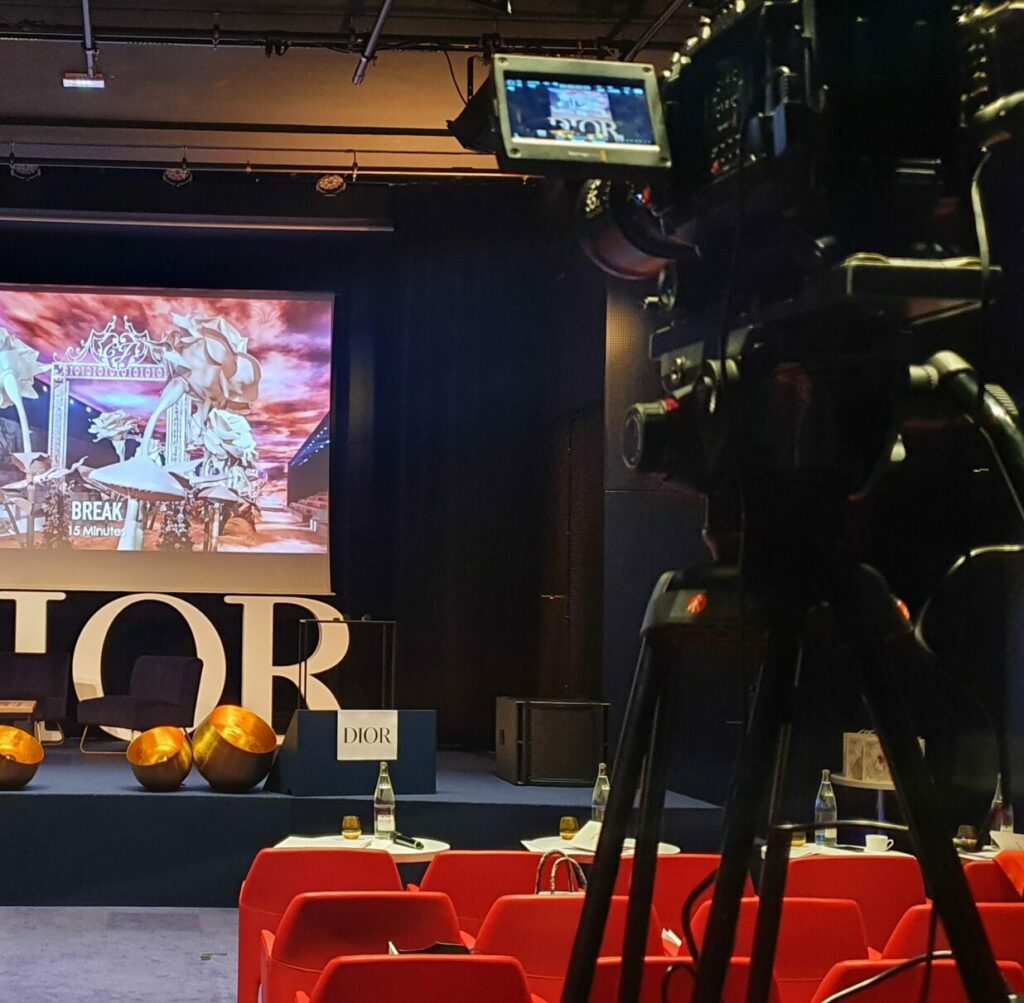
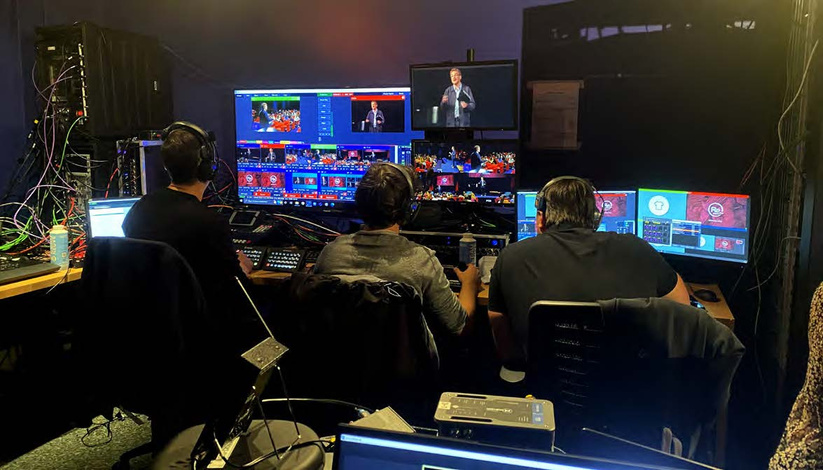
It is also a concentration of cutting-edge audio-video technology: the room is equipped with a control booth suited to a musical show as well as a film screening, and capable of broadcasting the show to the upper floors.


The Screening Room

The Club & its Garden
Ground floor

capacity icon

30 to 150 people
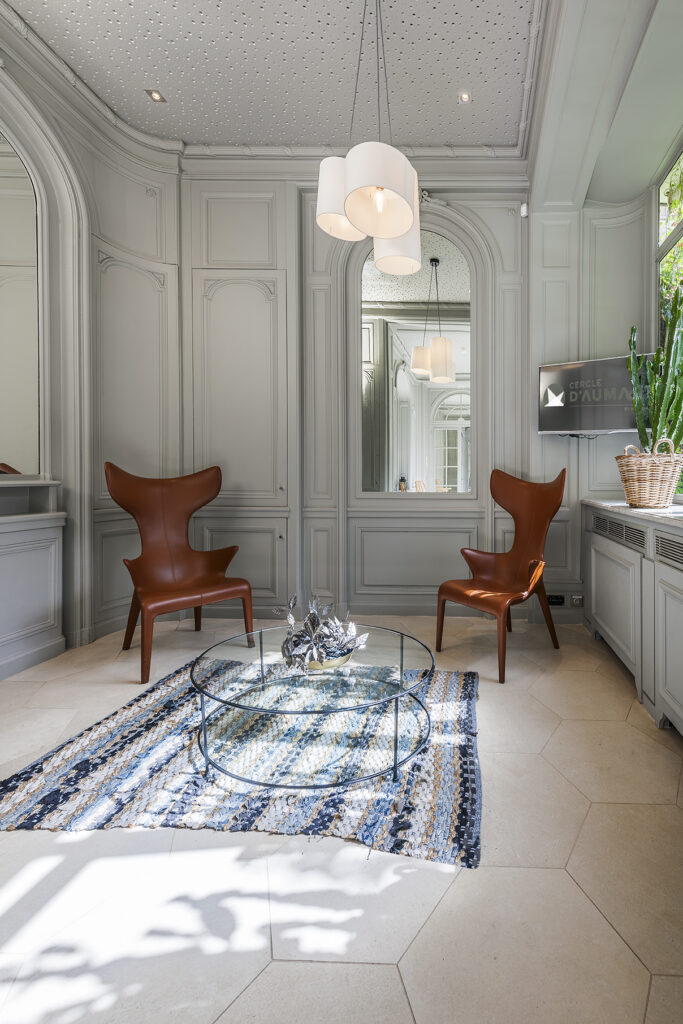
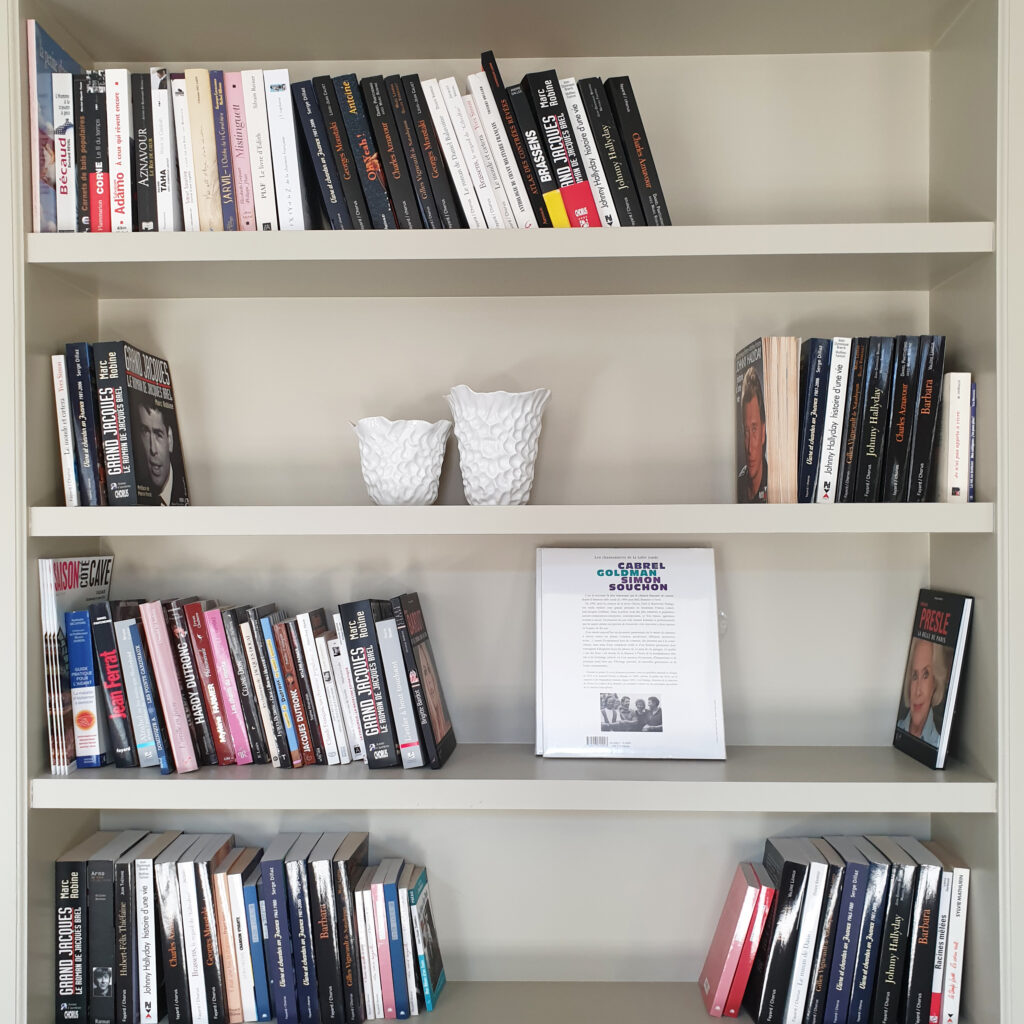
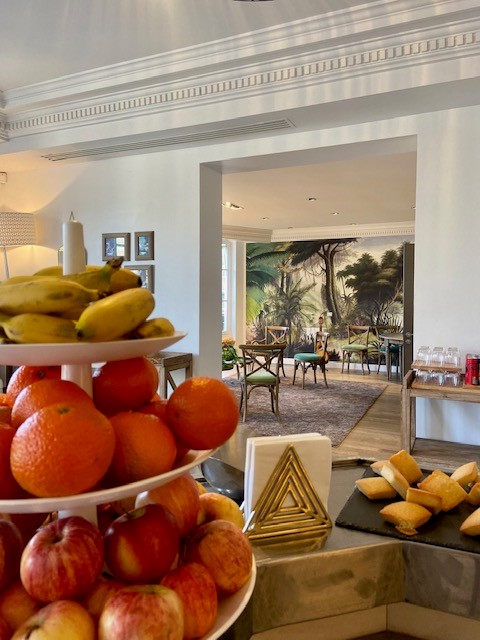
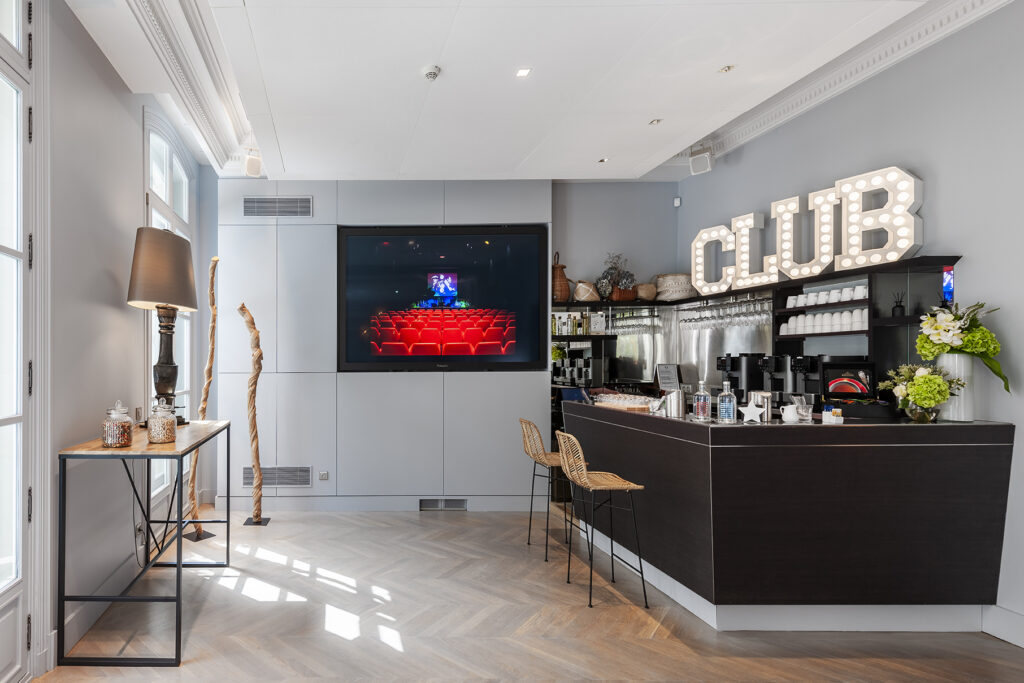
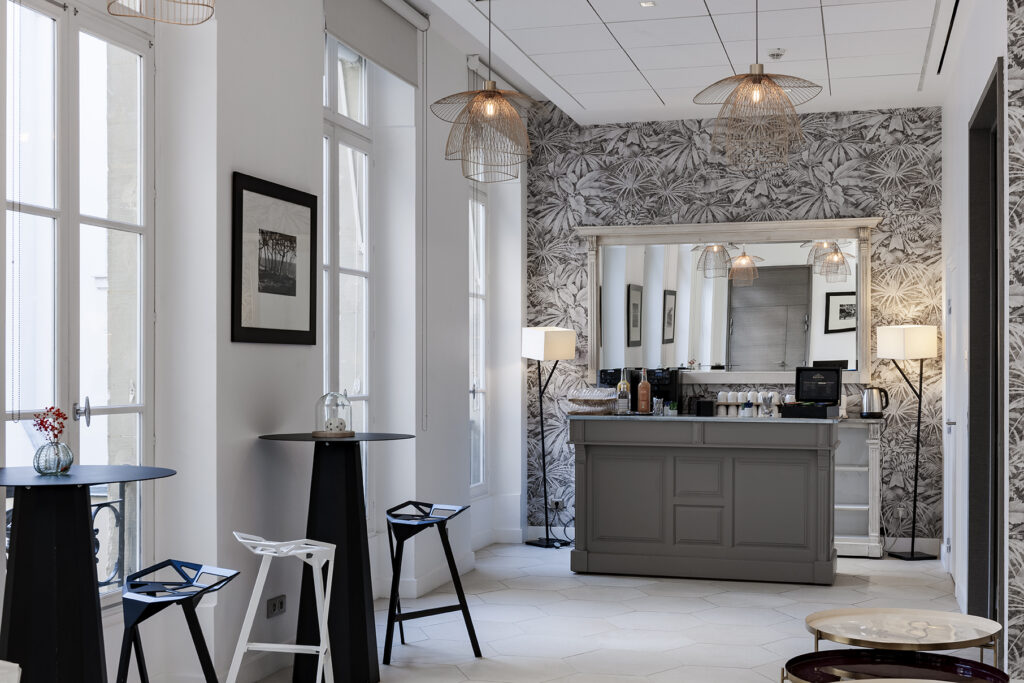
On the ground floor, the Club is an intimate venue with its bar, grand piano and garden. The most fashionable French artists, such as Julien Doré, Benabar and many others, have sung here.

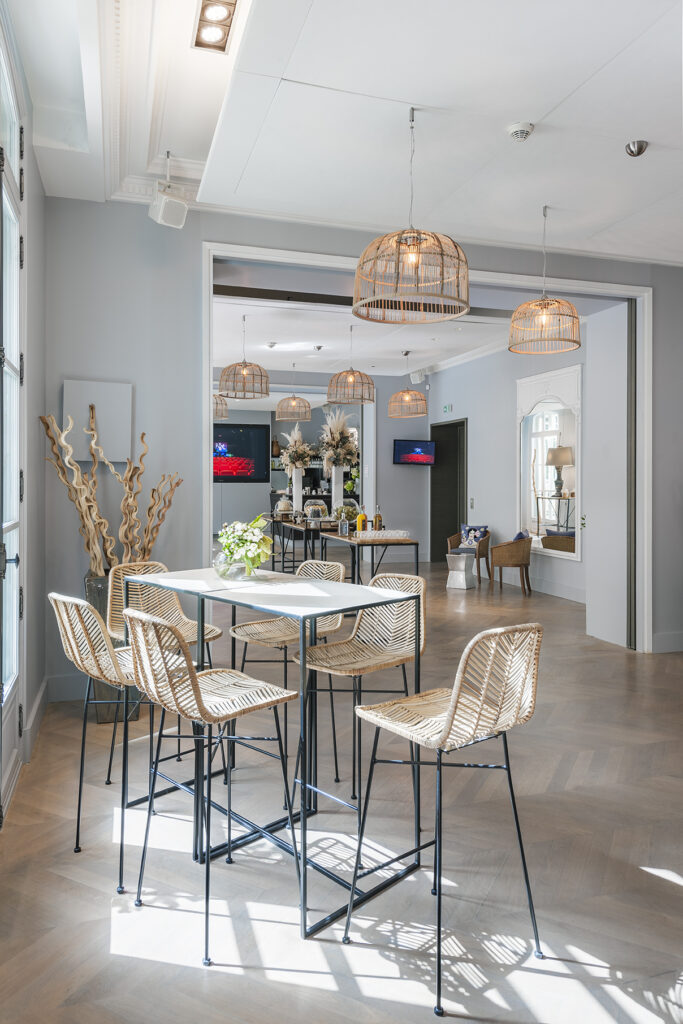
During the day, it is reserved for the breaks and lunches of seminar participants from the screening room. It can also be privatised for an evening for a standing cocktail dinner.

If required, it can be turned into 1 to 3 small workshop lounges.


Seated meal
40 people

"> capacity icon

Seated meal
40 people


The Studio
1st floor

capacity icon

20 to 150 people
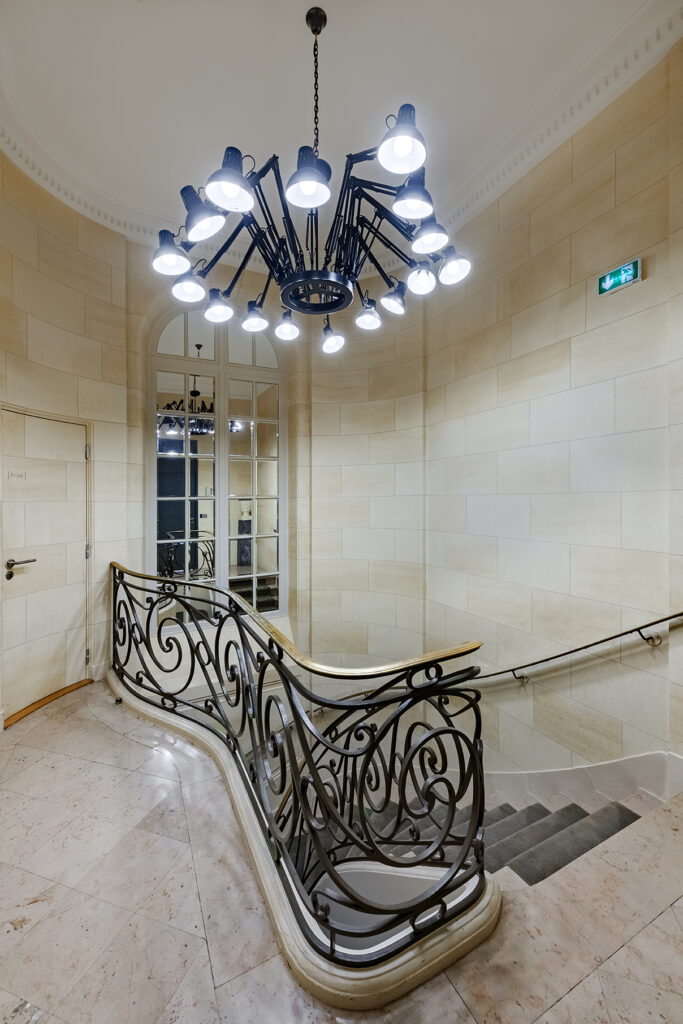
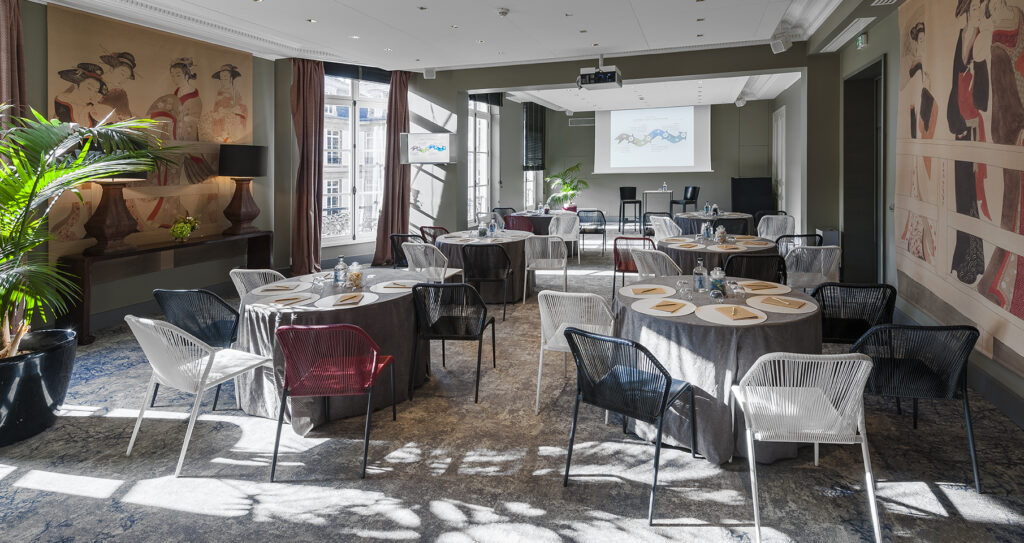
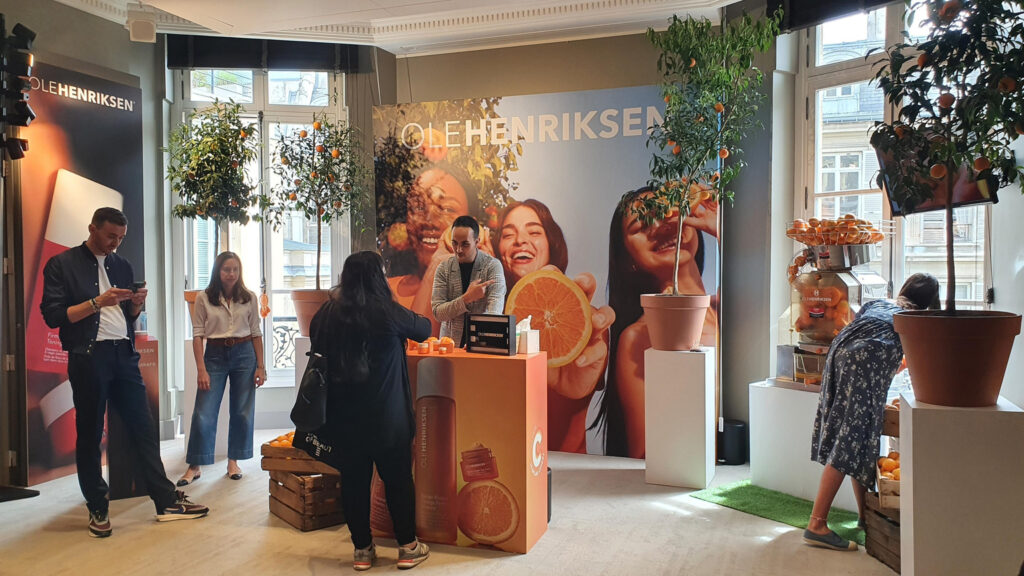
On the 1st floor, this 230 m² level evokes the world of dance. Its acoustics were designed to host dance parties and celebrations of up to 150 people.

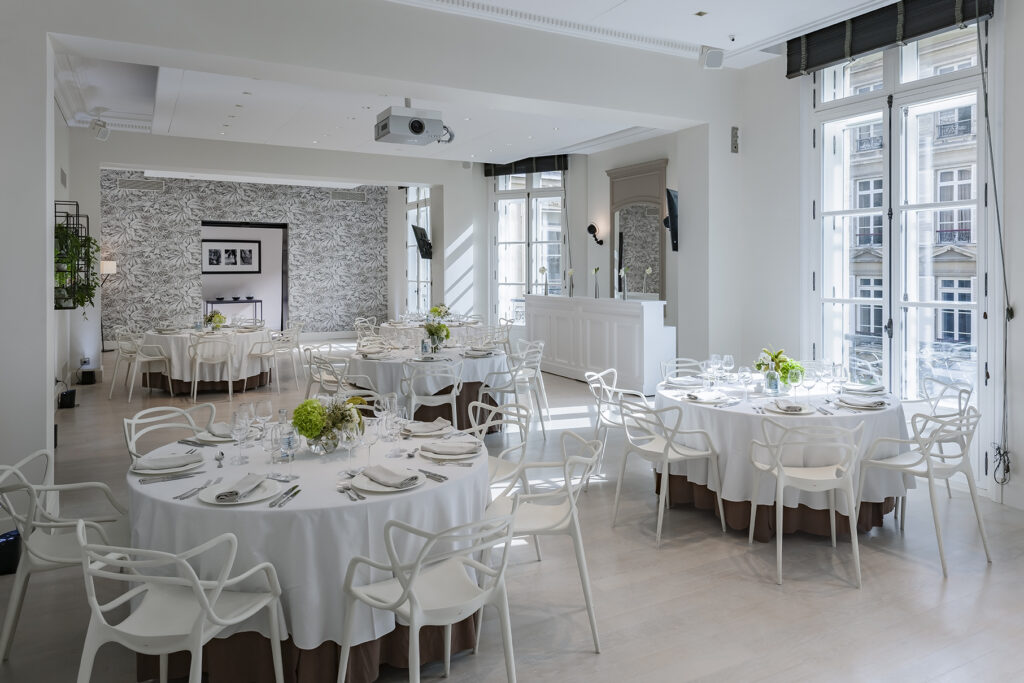
These spaces are also perfectly suited to a dinner, spread across 2 lounges and able to accommodate up to 120 people. In fine weather, drinks can even be served in the Club and its garden.

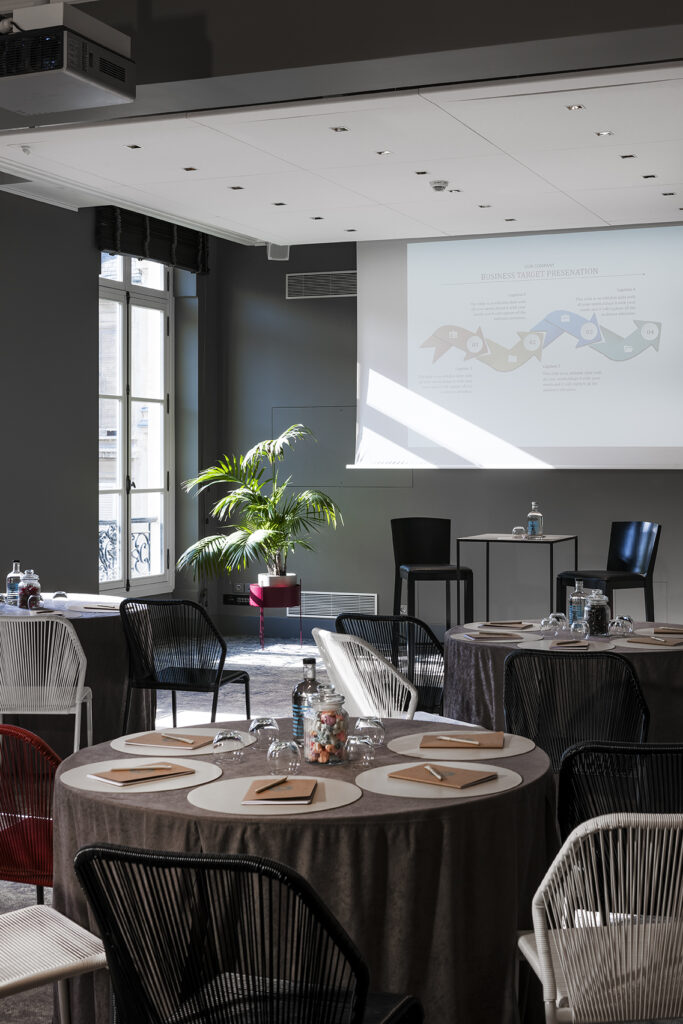
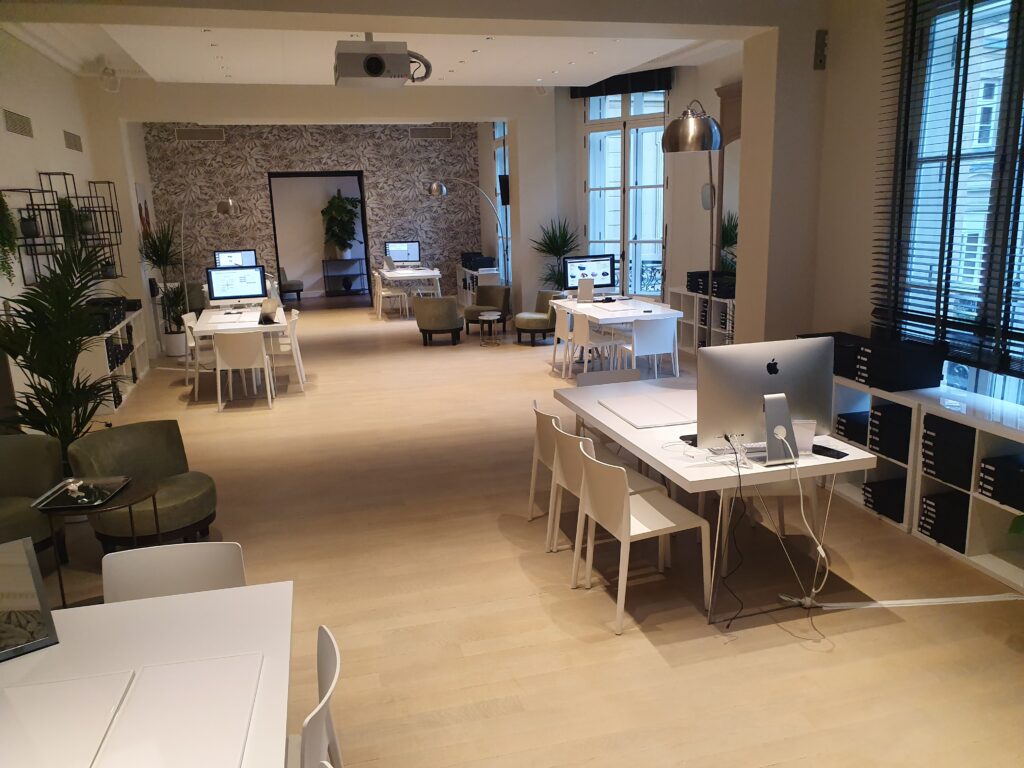
Made up of 3 spaces, the Studio can, in a working-day configuration, bring together up to 100 people theatre-style in the main lounge. The other 2 rooms can then be used for breaks and lunches, or for workshops.

Cabaret
60 people
"> capacity icon

Cabaret
60 people
Seated meal
90 people
"> capacity icon

Seated meal
90 people
Cocktail
150 people
"> capacity icon

Cocktail
150 people

The Studio
The Atelier
2nd floor

capacity icon

20 to 60 people

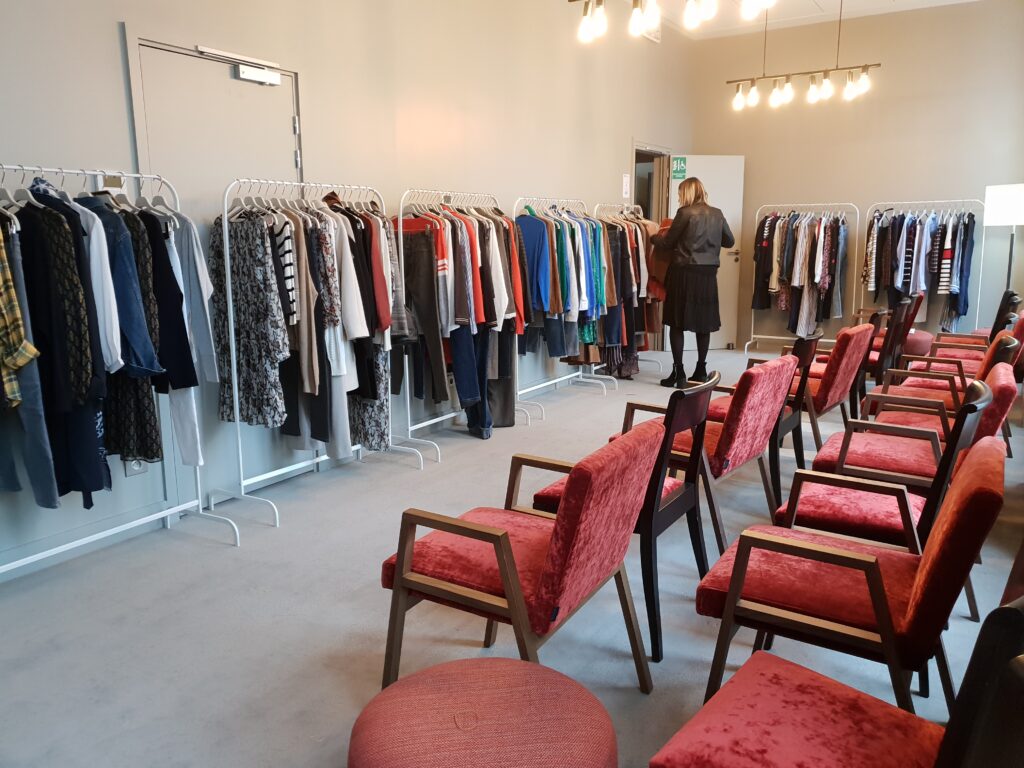
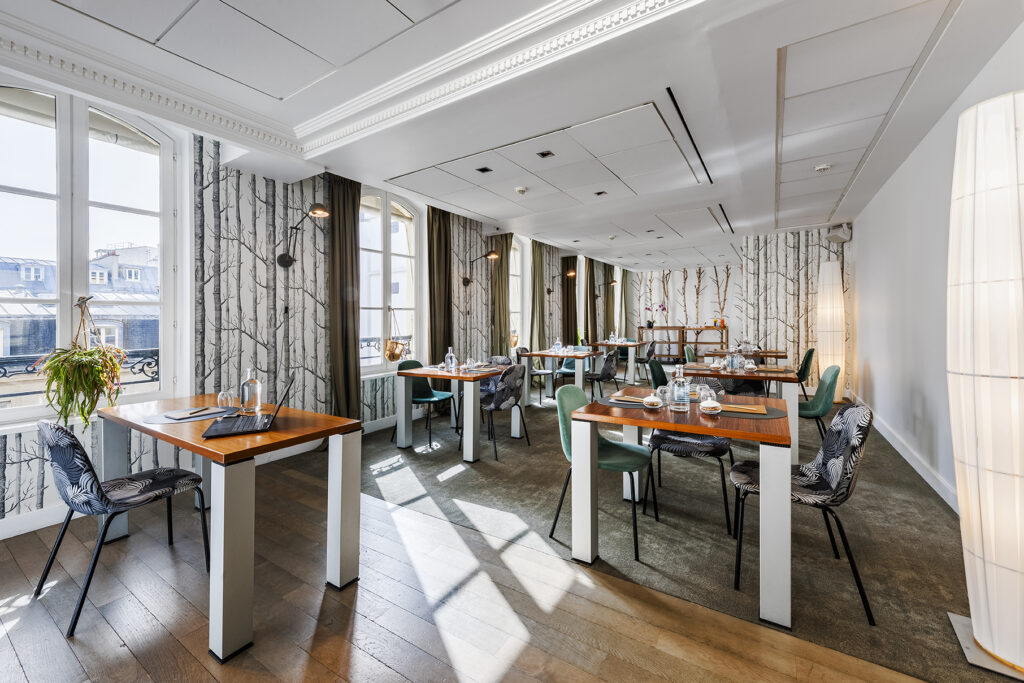
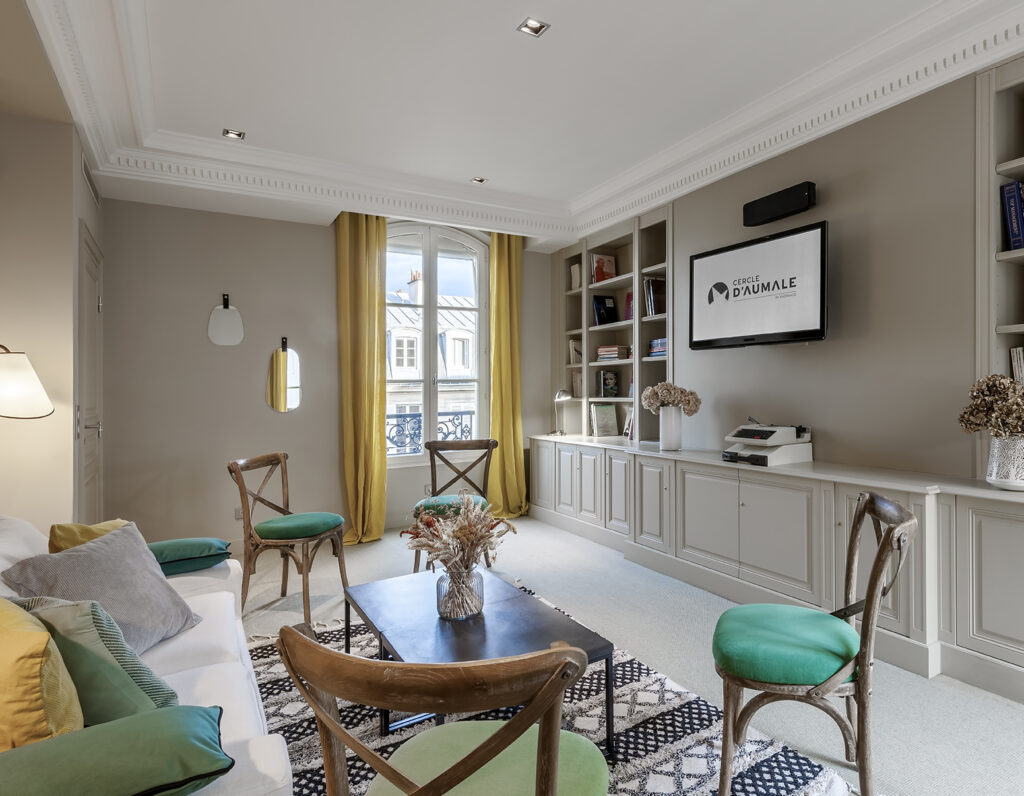
A nod to the world of theatre, the Atelier, with a total surface area of 200 m², is ideal for a working day for 50 people, with a plenary room, a catering area and 2 workshop rooms.

Very bright and very quiet, this level encourages concentration.

Make the most of the cour d’Honneur for a short break outdoors.


Cabaret
45 people

"> capacity icon

Cabaret
45 people

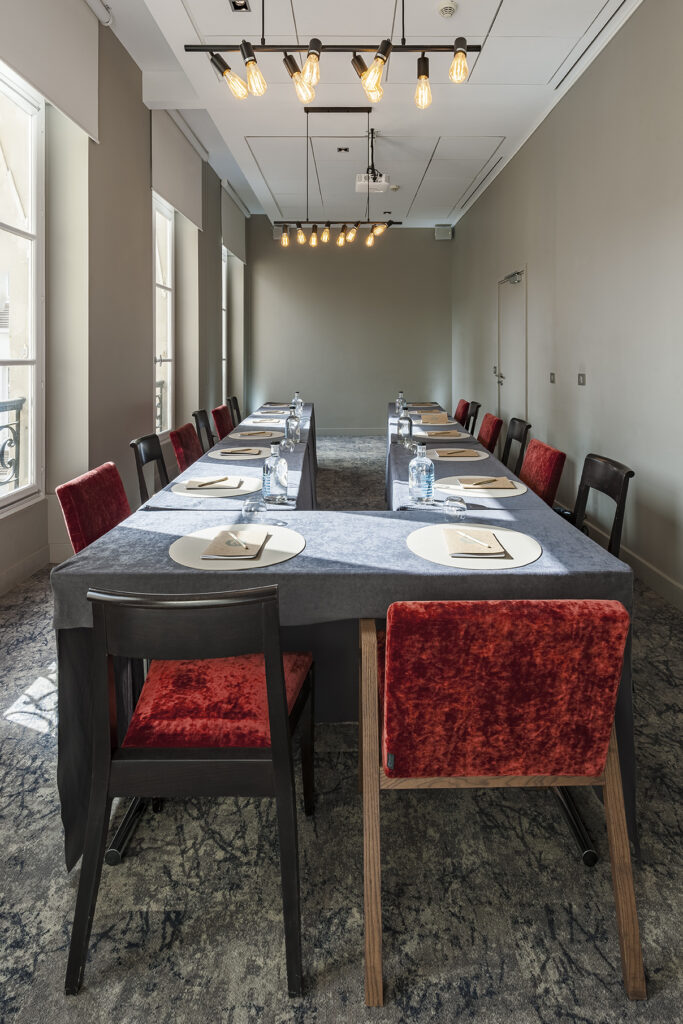
U-shape
30 people

"> capacity icon

U-shape
30 people

Lounge
30 people

"> capacity icon

Lounge
30 people


The Atelier

The Penthouse
3rd floor

capacity icon

10 to 25 people

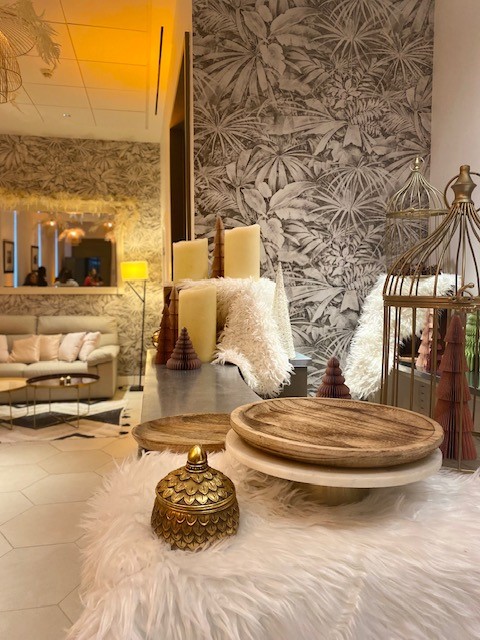
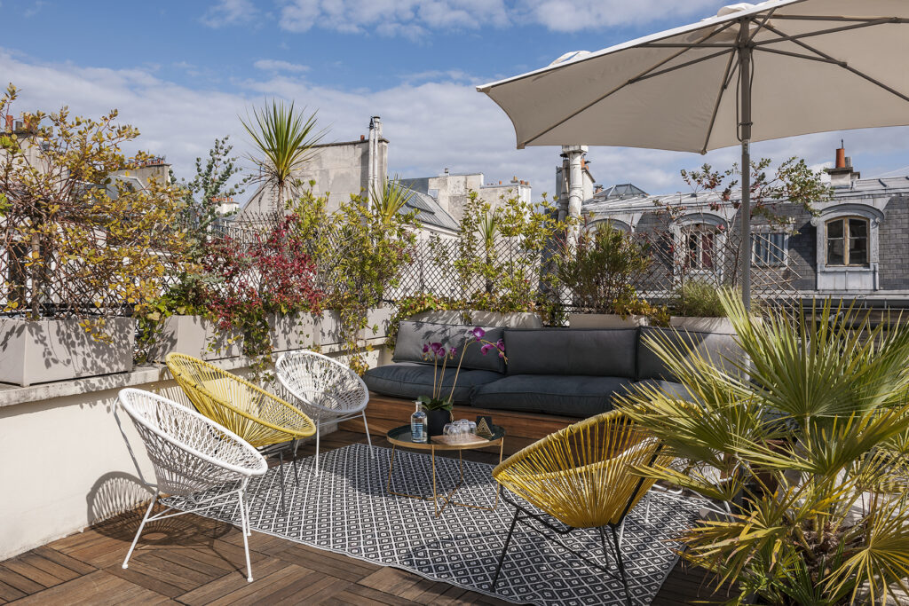
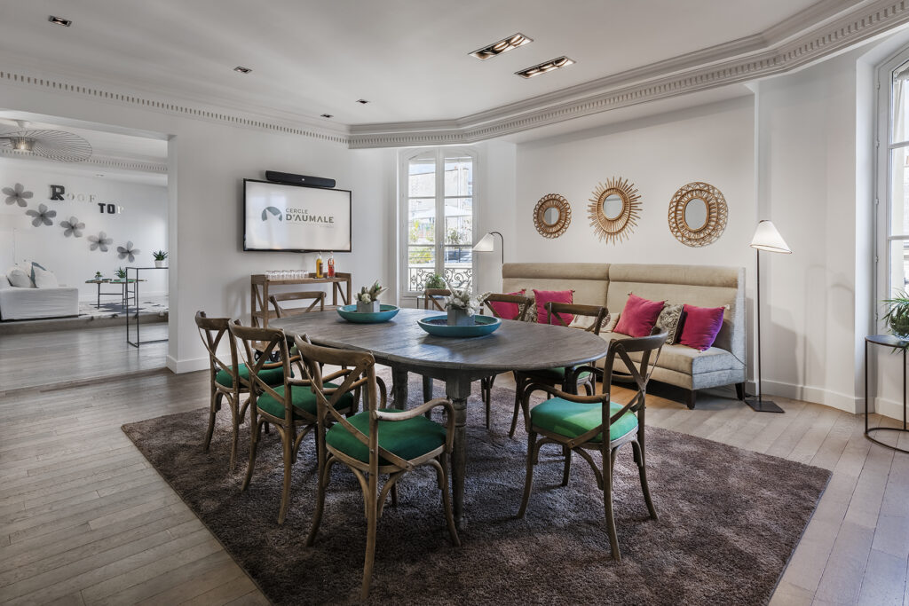
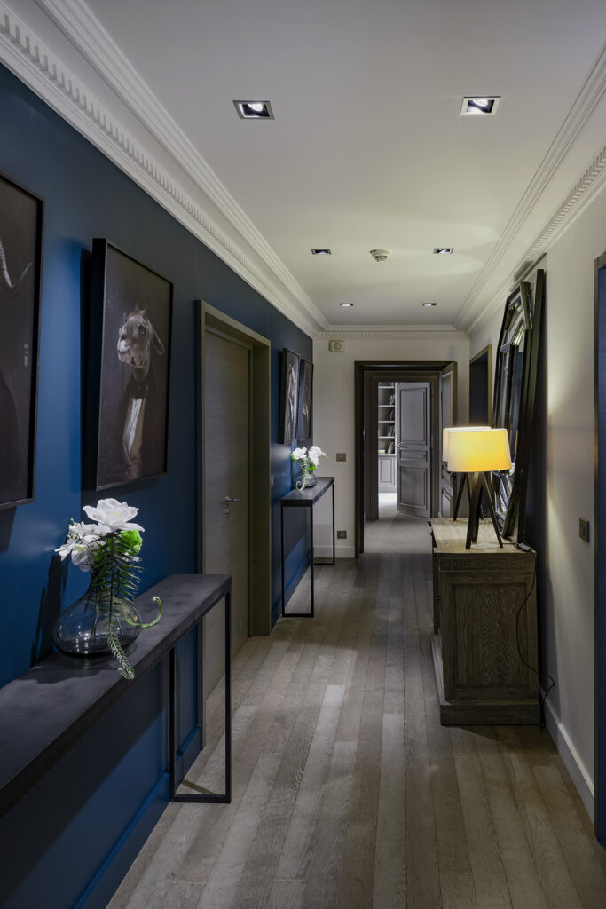
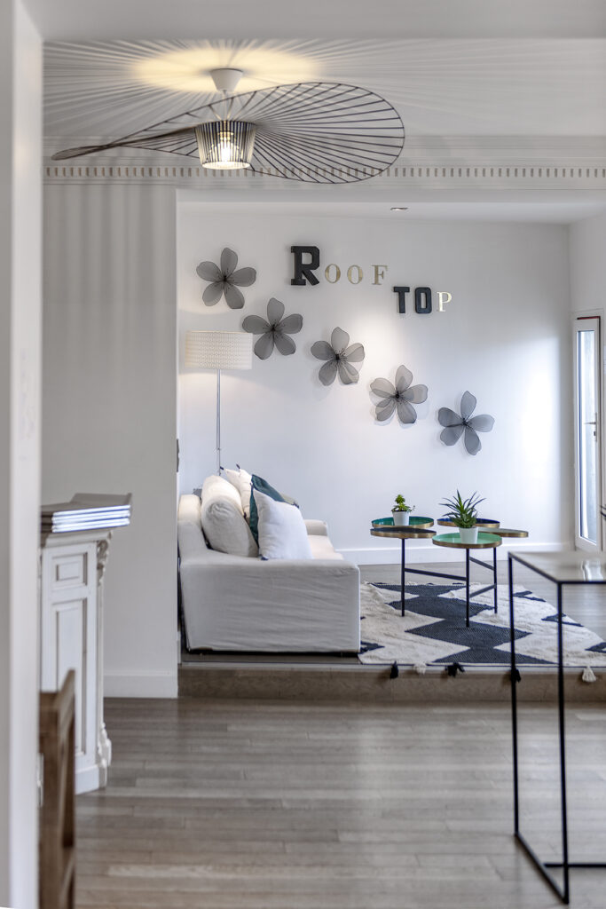
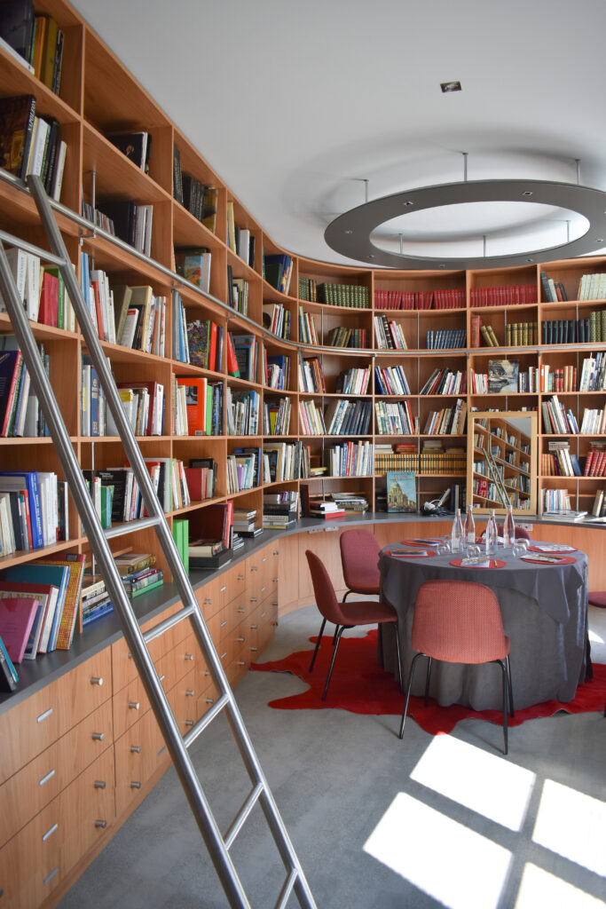
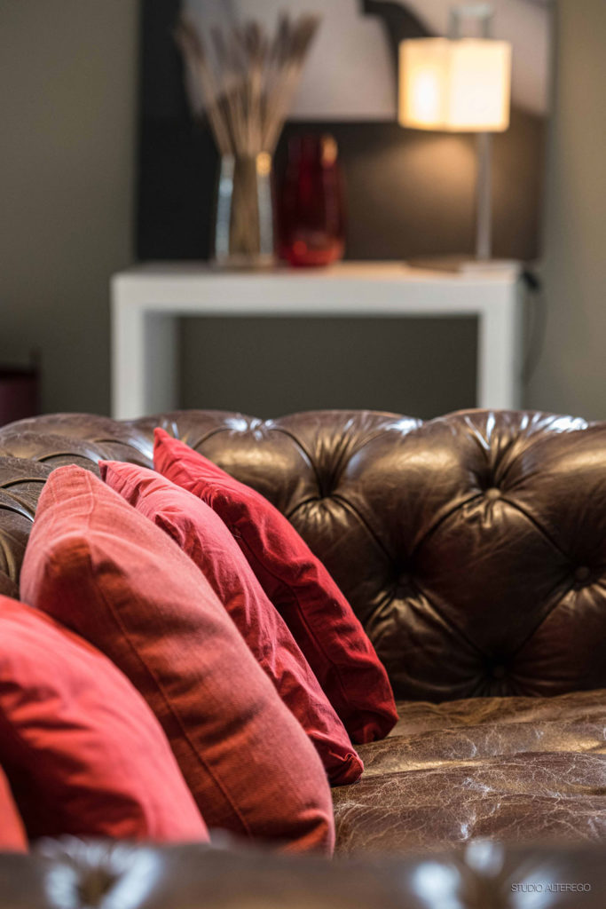
On the top floor, the Penthouse is an apartment with a rooftop terrace! With its enfilade of rooms and its comfortable atmosphere, you feel at home here.

The workspace has been designed to be creative and collaborative: equipped with a touchscreen, it puts you in the best conditions to exchange, share and progress. Because together, we move forward faster!

In fine weather, enjoy its rooftop for your exclusive use.


The Penthouse

Dining

CSR is at the heart of our concerns.

We are convinced that the events industry must set an example, which is why we are taking many measures to that end.

To do so, we work with expert suppliers in waste management, caterers committed to working with charities, and organisations that are aware of the need to reduce plastic.

Our venues have also been adapted to use as little energy as possible, and our outdoor areas are maintained with the greatest respect for the environment.

Finally, we carry out solidarity initiatives every day, for the well-being of our employees but also in partnership with charities and events training schools.

Connected offers

The By Kadrance venues host many digital events and offer multiple formats for connected events.

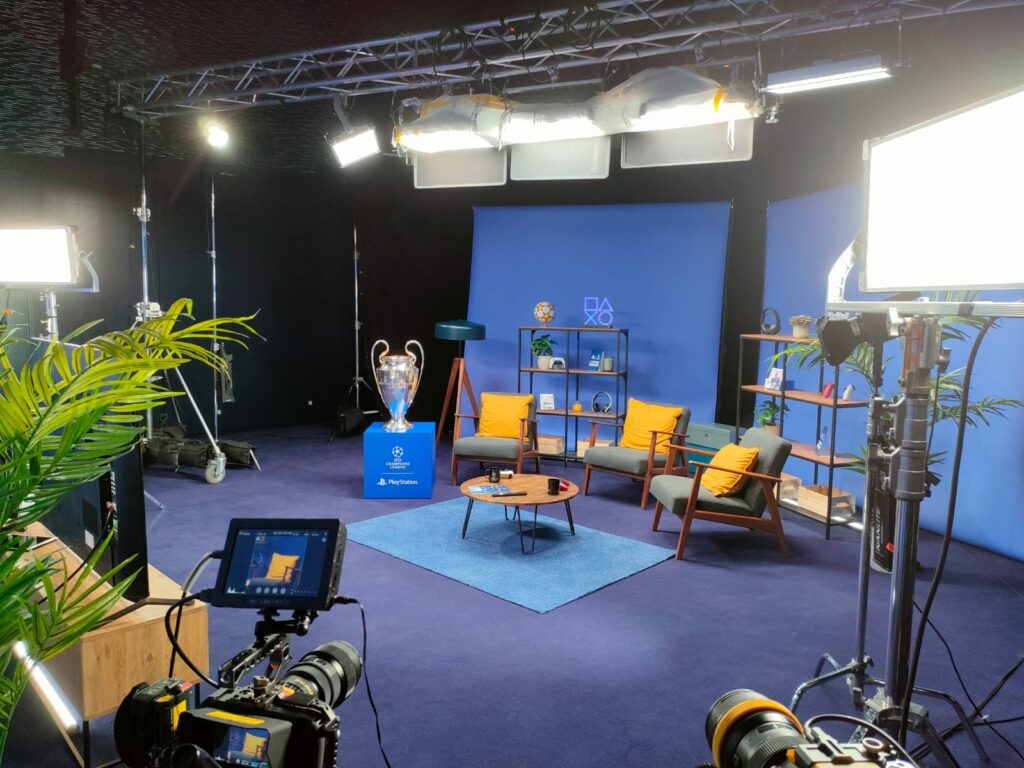
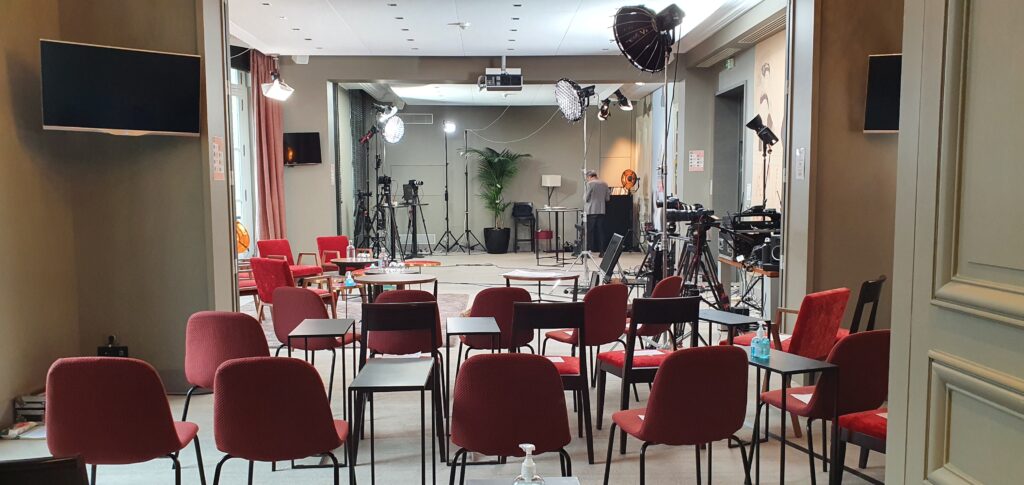
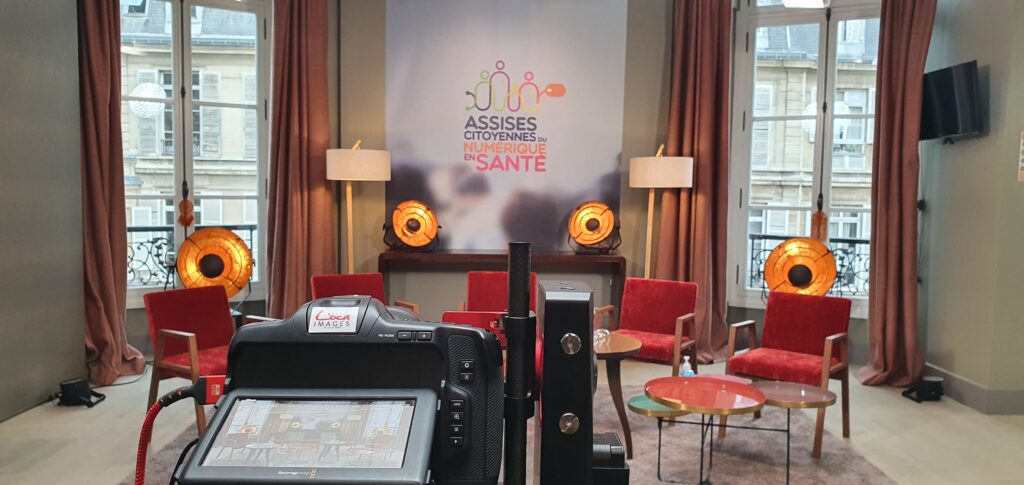
Fully digital or hybrid with a mix of in-person and remote: our venues offer a variety of settings, the classic TV studio or lounge, but also all the audio-video technology & high-speed fibre optic connection needed for streaming.

Webcasts, live streaming, videoconferencing… hold no secrets for our experts, who meet your needs in both substance and form.

The team at Le Cercle d’Aumale

Alexandra

By Kadrance Venues Manager

quote icon
Hippolyte

Administration and Finance Manager

quote icon
Florent

Operations Manager

quote icon
Clément

Logistics and Technical Coordinator

quote icon
Clara

Sales Manager

quote icon
Eva

Sales Executive

quote icon
Fouzia

Housekeeper

quote icon
Ovilio

Team member

quote icon

Galleries

By Kadrance

Your choices

We use cookies to run the site and, with your consent, to measure its audience (Google Analytics, through Google Tag Manager). No measurement cookie is set before you choose. You can change your choice at any time with the “Manage cookies” link at the bottom of the page.