Seminar and conference room in Paris 9th

A 150-seat screening room, working rooms and a garden, in a private mansion in the Nouvelle Athènes.

Le Cercle d’Aumale, a nineteenth-century private mansion at 22 rue d’Aumale, 75009 Paris, hosts seminars and conferences for 20 to 150 people in meeting layouts, and up to 350 people for a cocktail. Over 5 levels and 1,700 m², it combines a 150-seat screening room, the Studio, the Atelier, the Club and its garden, and the Penthouse.

A former music club, the venue is now dedicated to professional events. You can also compare it with Le Bateau Phare (Paris 13th) and Le Pavillon de la Muette (Saint-Germain-en-Laye), the two other By Kadrance venues.

Request a quote See the rooms

The rooms at Le Cercle d’Aumale

Five spaces over 5 levels, plus a courtyard and a garden. The figures are those of the venue page.

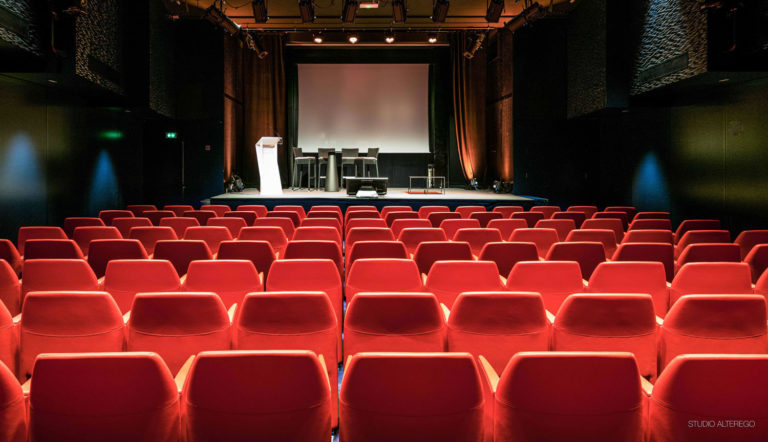
The 150-seat screening room at Le Cercle d’Aumale, red seats facing the screen

The screening room

Basement

  • 80 to 150 people
  • Theatre style: 150 seats

Removable seats, a ceiling height of more than four metres, and an audio-video control room suited to a musical show or a film screening, with possible relay to the upper floors. For conferences, product launches and plenary sessions.
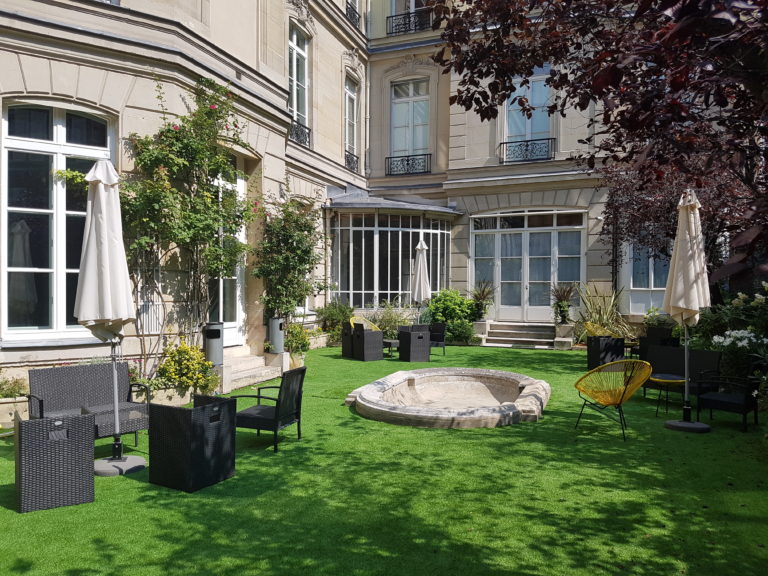
The Club and its garden at Le Cercle d’Aumale

The Club and its garden

Ground floor

  • 30 to 150 people
  • Cocktail: 150 people

With its bar, grand piano and 150 m² garden, the Club is reserved during the day for the breaks and lunches of the screening-room participants. It can be turned into one to three small workshop rooms.

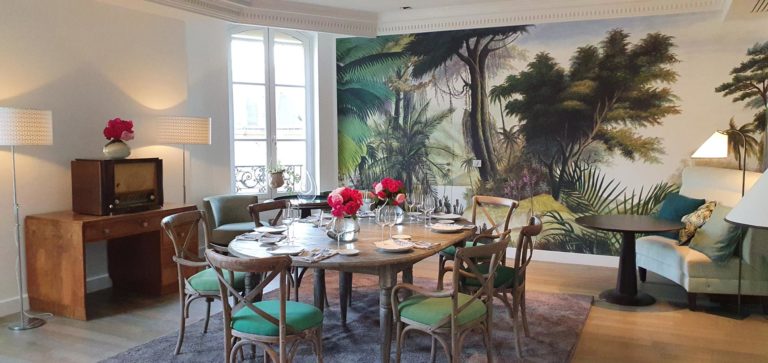
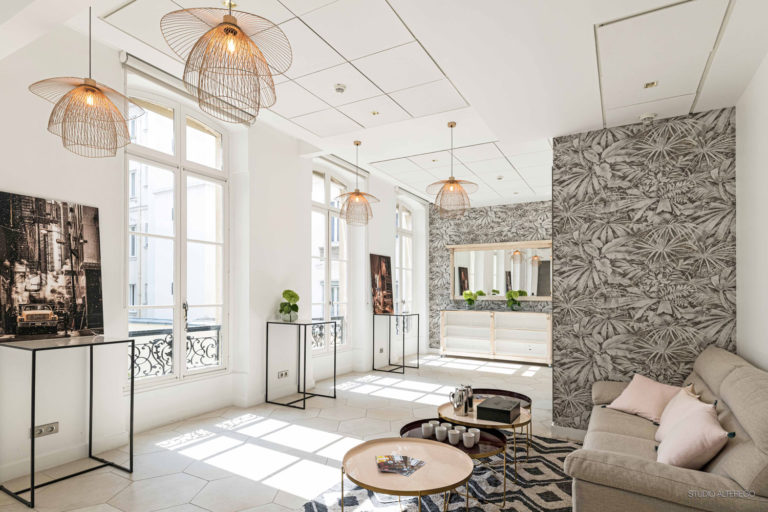
The Studio at Le Cercle d’Aumale, a bright room with botanical wallpaper

The Studio

1st floor

  • 20 to 150 people
  • Theatre style: up to 100 people in the main room

Made up of three spaces, the Studio lets you gather the group in the main room on a working day, while the two other rooms serve for breaks, lunches or workshops.

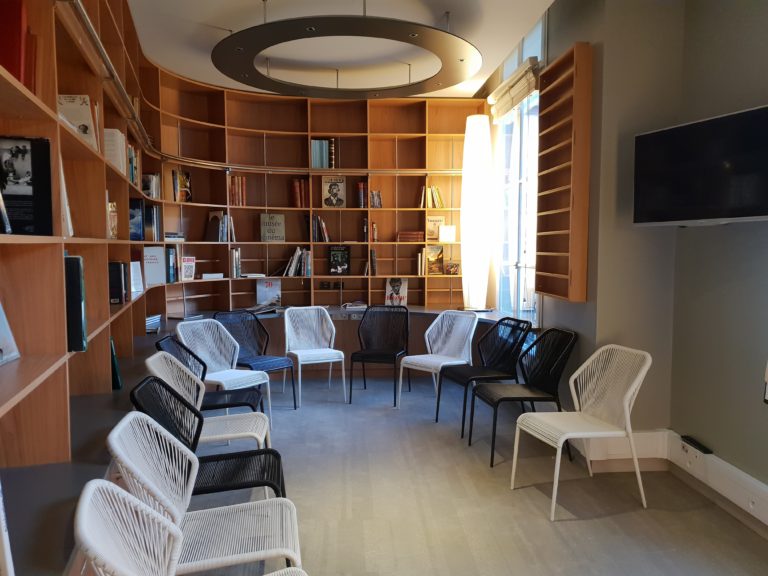
The Atelier at Le Cercle d’Aumale, a meeting room with a bookcase

The Atelier

2nd floor

  • 20 to 60 people
  • Theatre 60, cabaret 45, U-shape 30, lounge 30

About 200 m², bright and quiet: a plenary room, a catering area and two workshop rooms, ideal for a working day of 50 people, with the cour d’honneur for outdoor breaks.

The lounge of the Penthouse at Le Cercle d’Aumale

The Penthouse

3rd floor

  • 10 to 25 people
  • Lounge: 25 people

A top-floor apartment designed for creative, collaborative work, with a touchscreen. In fine weather, its 30 m² rooftop can be hired privately.

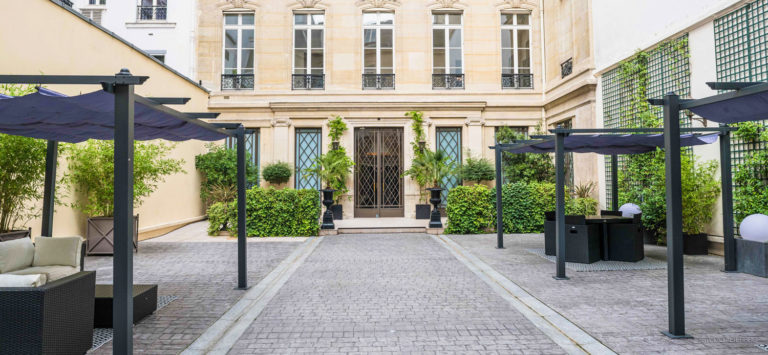
The cour d’honneur at Le Cercle d’Aumale

The cour d’honneur and the garden

Outdoor spaces

  • Cour d’honneur: 258 m²
  • Garden: 150 m²
  • 3rd-floor terrace: 30 m²

The outdoor spaces allow indoor/outdoor events and a break between two sessions, with respect for the neighbourhood.

Meeting capacities

SpaceLevelCapacityLayouts
Screening roomBasement80 to 150Theatre style, 150 seats
Club and gardenGround floor30 to 150Cocktail 150
Studio1st floor20 to 150Theatre style, up to 100 in the main room
Atelier2nd floor20 to 60Theatre 60, cabaret 45, U-shape 30, lounge 30
Penthouse3rd floor10 to 25Lounge 25
Whole venue5 levels, 1,700 m²20 to 150 for a meetingCocktail up to 350

Capacities in number of people, from the venue page. For a specific layout, contact the team.

Equipment and services

Sound, image and control room

The screening room has an audio-video control room suited to a musical show or a film screening, with HF microphones and cameras, and can relay what happens there to the upper floors.

Streaming and hybrid events

High-speed fibre and audio-video technology for webcasts, live streaming and video conferences, fully digital or hybrid. See connected events.

Breaks and lunches

During the day, the Club and its garden host breaks and lunches; the cour d’honneur offers an outdoor break. The By Kadrance resident chef creates tailor-made cuisine, or you can bring the caterer of your choice, who has use of the kitchens.

An on-site team

The concierge team advises on the room, the layout and the furniture; the on-site team handles deliveries, the supply of equipment and the installation of personalised elements. The Penthouse is equipped with a touchscreen.

Access and transport

By metro

Line 2: Blanche. Line 12: Trinité-d’Estienne-d’Orves and Saint-Georges. Line 13: Liège.

By bus

Lines 26, 30, 32, 43, 68 and 74.

By train

Gare Saint-Lazare is a 10-minute walk; Gare du Nord by bus 43; Gare de l’Est by bus 32.

By car

Public car park: entrance at 10/12 rue J.B. Pigalle.

Accessibility

The venue complies with ERP (public premises) and PMR (reduced-mobility access) standards.

Access map

Download the access map (PDF), or find the address: 22 rue d’Aumale, 75009 Paris.

Another venue for your seminar?

Le Bateau Phare, Paris 13th

A boat moored on the Seine, available Monday to Sunday from 9am to 5am: a Carré for 100 people for a seated dinner or a meeting, a Cale for 200 people with conference on a big screen, 300 people on the whole boat. Customisable digital screens, Wi-Fi and a redundant connection. See the Bateau Phare page.

Le Pavillon de la Muette, Saint-Germain-en-Laye

A royal hunting lodge in the forest, less than 30 minutes from Porte Maillot: reception rooms for 20 to 200 people for a meeting, eight historic bedrooms, a 70-space car park. See the Pavillon de la Muette page.

Why By Kadrance

A private mansion dedicated to professional events

Le Cercle d’Aumale brings together a screening room, working rooms, a break area and outdoor spaces in one venue.

A concierge team to support you

Advice on the room, the layout and the furniture, access to a network of providers, and a dedicated team on site.

Three venues, one team

Paris 9th, Paris 13th and the Saint-Germain-en-Laye forest: a single contact to compare and choose.

Accessible, committed venues

ERP and PMR standards, and a CSR charter covering catering, waste, venues and travel.

Frequently asked questions about the seminar room

What is the capacity of Le Cercle d’Aumale for a seminar?

From 20 to 150 people for a meeting, and up to 350 people for a cocktail. By space: screening room 80 to 150 people, Studio 20 to 150, Atelier 20 to 60 and Penthouse 10 to 25. The details are in the table above or on the venue page.

How many people can the screening room hold?

The screening room has 150 seats, with removable chairs, under a ceiling more than four metres high. It takes 80 to 150 people for conferences, product launches, concerts or dinner shows.

What audiovisual equipment is available?

The screening room has an audio-video control room suited to a musical show or a film screening, with HF microphones and cameras, and can relay to the upper floors. The Penthouse has a touchscreen. For filming and streaming, see connected events.

How do I get to Le Cercle d’Aumale?

The venue is at 22 rue d’Aumale, 75009 Paris. Metro line 2 (Blanche), line 12 (Trinité-d’Estienne-d’Orves, Saint-Georges) or line 13 (Liège); buses 26, 30, 32, 43, 68 and 74; Gare Saint-Lazare is a 10-minute walk; public car park at 10/12 rue J.B. Pigalle.

Can we have lunch on site and bring our own caterer?

Yes. During the day, the Club and its garden host breaks and lunches. The By Kadrance resident chef offers tailor-made cuisine; if you prefer your own caterer, they have use of the kitchens and the equipment suited to any professional kitchen.

How do I request a quote or visit the venue?

Use the contact page (subject: quote, visit or availability), write to the Cercle d’Aumale team at cercle-daumale@by-kadrance.com, or call +33 1 56 02 04 22. General questions are answered in the event FAQ.

Organise your seminar or conference

Tell us your date, your number of participants and the layout you want: the team replies with availability and a quote.

Request a quote

See also: corporate seminars, conferences, end-of-year party and all the venues.

By Kadrance

Your choices

We use cookies to run the site and, with your consent, to measure its audience (Google Analytics, through Google Tag Manager). No measurement cookie is set before you choose. You can change your choice at any time with the “Manage cookies” link at the bottom of the page.